

Prevu by reAlpha
BuySellBlogBrowse Listings

67 Neponset StRevere, MA 02151

For Sale

$799,000

Smart Buyer Rebate $3,480

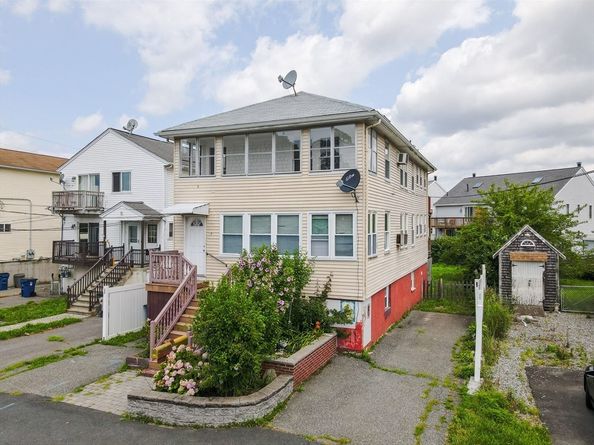
Just steps from Wonderland Station and less than one-tenth of a mile from Revere Beach, this well-maintained two-family home offers the perfect blend of coastal living, investment potential, and flexible living space. This property presents an excellent opportunity for owner-occupants, investors, or multi-generational living. Each unit features a comfortable layout with sun-filled living and dining rooms, hardwood floors, enclosed porches that provide additional living space, and an abundance of natural light throughout. The first-floor unit offers warmth and character with hardwood flooring, while the second-floor unit features updated flooring, fresh paint, and a bright kitchen with white cabinetry that provides a great foundation for your personal updates. Both units are move-in ready while offering the opportunity to add your own style and build equity over time. The basement offers abundant storage along with finished bonus space ideal for a home office, fitness room, or media room, adding valuable flexibility to the home. Outside, the property offers the rare convenience of two separate driveways, providing ample off-street parking for residents and guests. Whether you're looking for a home with rental income potential, a multi-generational property, or an investment opportunity, this versatile property offers exceptional flexibility to fit a variety of needs. Enjoy the best of coastal living with Revere Beach just moments away, along with nearby restaurants, shopping, public transportation, and convenient access to Boston. Combining an unbeatable location, flexible living space, off-street parking, and the opportunity to make it your own, this is a property you won't want to miss.

Listed by Tina Crowley

·

Compass

·

781-572-2082

Last updated July 29, 2026

·

Source: MLSPin #73555748

Listing Facts

  • TypeMulti-family
  • NeighborhoodWest Revere
  • Bedrooms4
  • Bathrooms2
  • Days on Prevu3
  • Taxes$5,871/year
  • Size1,760 sqft
  • Price per sqft$454

Amenities

  • Dishwasher
  • Private Outdoor Space
  • Parking

Location

Mortgage Calculator

Listing History

07/28/2026
Listed by Compass
$799,000

Property Details for 67 Neponset St

Association

Amenities

  • Community Features: Public Transportation, Shopping, Park, Medical Facility, Laundromat, Highway Access, House Of Worship, Private School, Public School, T-Station

Exterior

Construction

  • Number Of Units Total: 2
  • Roof: Shingle
  • Stories: 2
  • Stories Total: 2
  • Year Built: 1920
  • Year Built Details: Actual
  • Construction Materials: Frame
  • Exterior Features: Balcony/Deck, Rain Gutters

Features

  • Patio And Porch Features: Enclosed, Deck
  • Road Frontage Type: Public
  • Waterfront Features: Ocean, 0 To 1/10 Mile To Beach, Beach Ownership(Public)

Measurements

  • Building Area Total: 1,760
  • Building Area Units: Square Feet
  • Lot Features: Level
  • Lot Size Acres: 0.11
  • Lot Size Area: 0
  • Lot Size Square Feet: 4,805
  • Lot Size Units: Acres

Financial

Residential Income

  • Gross Income: $22,800.00

Taxes

  • Parcel Number: 1369244
  • Tax Annual Amount: $5,871.00
  • Tax Assessed Value: $647,300.00
  • Tax Year: 2025

Interior

Features

  • Appliances: Range, Dishwasher, Refrigerator
  • Flooring: Tile, Vinyl, Varies, Hardwood, Wood
  • Interior Features: Bathroom With Tub & Shower, Open Floorplan, Internet Available - Unknown, Living Room, Dining Room, Kitchen, Sunroom

Measurements

  • Living Area: 1,760
  • Living Area Source: Public Record

Rooms

  • Basement: Full, Partially Finished, Walk-Out Access, Interior Entry, Concrete
  • Bathrooms Full: 2
  • Bathrooms Total Integer: 2
  • Bedrooms Total: 4
  • Rooms Total: 10

Other

General

  • Exclusions: Tenants Personal Belongings

Parking

Parking

  • Open Parking Spaces: 5
  • Open Parking: Yes
  • Parking Features: Paved Drive, Off Street, Paved
  • Parking Total: 5

Utilities

Equipment

  • Electric: Circuit Breakers, Individually Metered
  • Laundry Features: Washer Hookup
  • Sewer: Public Sewer
  • Utilities: For Gas Oven, Washer Hookup
  • Water Source: Public

Frequently Asked Questions

How many bedrooms and bathrooms does this multi-family home have?

There are 4 bedrooms and 2 bathrooms in this multi-family home at 67 Neponset St.

Does this multi-family home have parking?

Yes, there are 5 parking spaces available for 67 Neponset St.

What are the annual taxes for 67 Neponset St?

Annual taxes for this multi-family home are estimated at $5,871.

How does 67 Neponset St compare to other multi-family homes in West Revere?

This multi-family home is listed 13% below the average price for multi-family homes in West Revere and has been on the market for 45 less days than the typical home in this area.

What is the square footage on this multi-family home?

According to the MLS, this listing is 1,760 sqft.

67 Neponset St is a 4-bedroom, 2-bath multi-family home for sale in Revere MA 02151. On Prevu for 3 days at $799,000. This home features 1,760 square feet of living space, located in West Revere. The median listing price for multi-family homes in this area is $791,950. Property amenities include private outdoor space, dishwasher, and parking. Browse more multi-family home listings in Revere.

The property listing data and information, or the Images, set forth herein were provided to MLS Property Information Network, Inc. from third party sources, including sellers, lessors, landlords and public records, and were compiled by MLS Property Information Network, Inc. The property listing data and information, and the Images, are for the personal, non commercial use of consumers having a good faith interest in purchasing, leasing or renting listed properties of the type displayed to them and may not be used for any purpose other than to identify prospective properties which such consumers may have a good faith interest in purchasing, leasing or renting. MLS Property Information Network, Inc. and its subscribers disclaim any and all representations and warranties as to the accuracy of the property listing data and information, or as to the accuracy of any of the Images, set forth herein.

Full MLS Disclaimers

Rebate estimate is indicative only and based on listing price and estimated buyer's agent commission paid by owner, if applicable. Final rebates are subject to Terms of Use and may vary due to final negotiated transaction terms.