Prevu by reAlpha
BuySellBlogBrowse Listings

67 Morewood DriveSmithtown, NY 11787

Coming Soon

$799,999

Smart Buyer Rebate $7,500

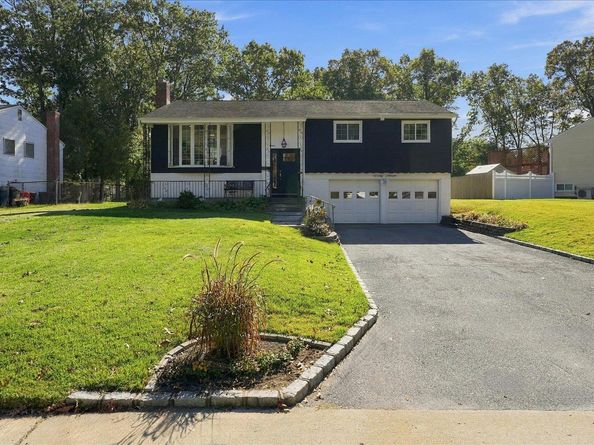
Welcome to this beautifully updated Hi-Ranch in Smithtown, situated on a generously sized property featuring, a spacious front lawn, long driveway, covered entry, mature trees, and attached two-car garage. Step inside to a bright, open-concept main level featuring hardwood floors, recessed lighting, and an oversized bay window that fills the living room with natural light. The dining area flows seamlessly into the beautifully renovated kitchen, complete with white cabinetry, glass-front accents, generous counter space, stainless steel appliances, farmhouse sink, stylish tile backsplash, and convenient backyard access. This spacious home offers four bedrooms with ample closet space and two updated full bathrooms featuring modern finishes, including radiant heated floors in the lower-level bathroom. The expansive lower level features a comfortable den with built-in shelving, recessed lighting, and a striking painted brick wood-burning fireplace, along with an additional bedroom, dedicated laundry room with cabinetry and utility sink, mudroom, and direct backyard access. Outside, the generously sized backyard offers endless possibilities to create your own private outdoor oasis, whether it's a patio, entertaining area, or future pool. Conveniently located in the Smithtown West School District, less than a mile from local schools and close distance to Morewood Park. Combining modern updates, flexible living space, and an exceptional property, this home is a must-see! *Some photos include virtual renderings illustrating potential outdoor improvements, including a deck and pool, which do not currently exist.*


Listed by Christopher White

·

Compass Greater NY LLC

·

516-603-1456

Last updated October 28, 2026

·

Source: OneKey #1067419

Listing Facts

  • TypeSingle-family
  • NeighborhoodSmithtown
  • Bedrooms4
  • Bathrooms2
  • Taxes$13,729/year
  • Size1,975 sqft
  • Price per sqft$405

Amenities

  • Dishwasher
  • Washer/Dryer
  • Air Conditioning

Location

Mortgage Calculator

Property Details for 67 Morewood Drive

Exterior

Construction

  • Year Built: 1988
  • Architectural Style: Hi Ranch
  • Construction Materials: Vinyl Siding

Features

  • Fencing: Back Yard

Measurements

  • Building Area Units: Square Feet
  • Lot Features: Back Yard, Landscaped, Near Golf Course, Near Public Transit, Near School, Near Shops
  • Lot Size Acres: 0.26
  • Lot Size Square Feet: 11,326

Financial

Taxes

  • Parcel Number: 0800-068.00-04.00-001.000
  • Tax Annual Amount: $13,729.00
  • Tax Year: 2026

Interior

Features

  • Appliances: Dishwasher, Dryer, Gas Range, Microwave, Refrigerator, Stainless Steel Appliance(s), Gas Water Heater
  • Fireplace: Yes
  • Fireplaces Total: 1
  • Flooring: Hardwood, Tile
  • Interior Features: First Floor Bedroom, First Floor Full Bath, Eat-in Kitchen, Dry Bar, High Ceilings, In-Law Floorplan, Open Floorplan, Washer/Dryer Hookup, Wired For Sound

Measurements

  • Living Area: 1,975
  • Living Area Source: Plans

Rooms

  • Bathrooms Full: 2
  • Bathrooms Total Integer: 2
  • Bedrooms Total: 4
  • Rooms Total: 8

Other

Location

  • Tax Block: 4
  • Tax Lot: 1

Parking

Parking

  • Garage Spaces: 2
  • Garage: Yes
  • Parking Features: Garage, Driveway, On Street, Storage

Schools

Elementary School

  • Elementary School: Accompsett Elementary School
  • Elementary School District: Smithtown

High School

  • High School: Smithtown High School-West
  • High School District: Smithtown

Middle or Junior School

  • Middle Or Junior School: Accompsett Middle School
  • Middle Or Junior School District: Smithtown

Utilities

Equipment

  • Cooling: Central Air
  • Heating: Forced Air
  • Laundry Features: Electric Dryer Hookup, Inside, Laundry Room, Washer Hookup
  • Sewer: Cesspool
  • Utilities: Cable Available, Electricity Connected, Natural Gas Connected, Phone Available, Trash Collection Public, Water Connected
  • Water Source: Public

Frequently Asked Questions

How many bedrooms and bathrooms does this single-family home have?

There are 4 bedrooms and 2 bathrooms in this single-family home at 67 Morewood Drive.

What schools are nearby to 67 Morewood Drive?

Nearby schools include the Accompsett Elementary School, Accompsett Middle School, and Smithtown High School-West.

Does this single-family home have parking?

Yes, there are 2 parking spaces available for 67 Morewood Drive.

What are the annual taxes for 67 Morewood Drive?

Annual taxes for this single-family home are estimated at $13,729.

How does 67 Morewood Drive compare to other single-family homes in Smithtown?

This single-family home is listed 36% below the average price for single-family homes in Smithtown and has been on the market for 73 less days than the typical home in this area.

What is the square footage on this single-family home?

According to the MLS, this listing is 1,975 sqft.

67 Morewood Drive is a 4-bedroom, 2-bath single-family home for sale in Smithtown NY 11787. This home features 1,975 square feet of living space, located in Smithtown. The median listing price for single-family homes in this area is $849,000. Nearby schools include Accompsett Elementary School, Accompsett Middle School, and Smithtown High School-West. Additional amenities include dishwasher, air conditioning, and washer/dryer. Explore more single-family home listings in Suffolk County.

The data relating to real estate for sale on this website comes in part from the IDX Program of OneKey™ MLS. The source of the displayed data is either the property owner or public record provided by non-governmental third parties. It is believed to be reliable but not guaranteed. This information is provided exclusively for consumers’ personal, non-commercial use. Information Copyright 2026, OneKey™ MLS. All Rights Reserved.

Full MLS Disclaimers

Rebate estimate is indicative only and based on listing price and estimated buyer's agent commission paid by owner, if applicable. Final rebates are subject to Terms of Use and may vary due to final negotiated transaction terms.