Prevu by reAlpha
BuySellBlogBrowse Listings

67 Corbett DriveEast Quogue, NY 11942

For Sale

$2,500,000

Smart Buyer Rebate $25,000

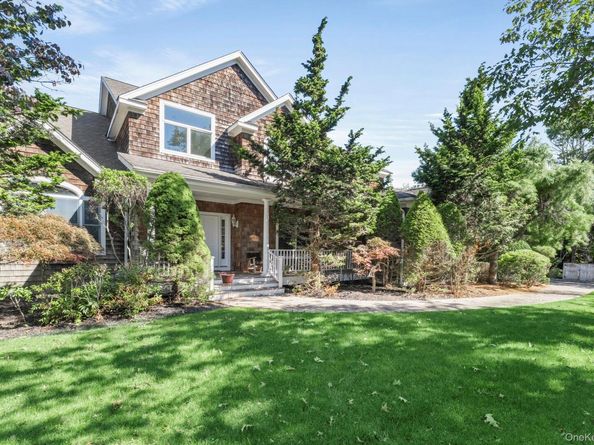
Set on a beautifully landscaped .93± acre in Southampton Pines, this cedar-shake traditional blends classic Hamptons architecture with beautifully appointed interiors and exceptional spaces for entertaining, just minutes from Westhampton Beach Main Street, Dune Road, and the Town of Southampton's ocean beaches. The home offers 3,937 square feet above grade, complemented by a 2,025 square-foot bonus lower level. Double-height ceilings, wide-plank wood floors, and an open layout create a welcoming setting for everyday living and entertaining. A spacious living room with a gas fireplace is complemented by a separate lounge with soaring ceilings, a dedicated full bar, and an elegant dining room with crown molding. At the heart of the home, the chef's kitchen features custom cabinetry, quartz countertops, a Thermador cooktop, double ovens, a built-in Dacor refrigerator, and a Bosch dishwasher. A coffee bar, pantry, and farmhouse sink complete the space. A first-floor guest bedroom and laundry room provide added convenience. Upstairs, four additional bedrooms include a spacious primary suite with a private balcony, walk-in closet, and a bath with a Jacuzzi tub. The bonus lower level offers an expansive recreation area, a full gym, two additional bonus rooms, and exterior access through Bilco doors. Mature landscaping surrounds the heated gunite pool, hot tub, and expansive wood deck, creating an inviting setting for summer relaxation. An outdoor kitchen, pizza oven, and outdoor shower complete the outdoor amenities, while a three-car garage adds to the home's appeal. A distinctive opportunity to enjoy the Hamptons lifestyle in Southampton Pines, moments from village shopping, dining, and ocean beaches.


Listed by Michael Willmott

·

Corcoran

·

631-288-6900

Listed by John G. Frangeskos

·

Corcoran

Last updated October 30, 2026

·

Source: OneKey #1060724

Listing Facts

  • TypeSingle-family
  • NeighborhoodEast Quogue
  • Bedrooms5
  • Bathrooms5
  • Days on Prevu22
  • Taxes$15,613/year
  • Size3,937 sqft
  • Price per sqft$635

Amenities

  • Dishwasher
  • Washer/Dryer
  • Air Conditioning
  • Parking
  • Swimming Pool

Location

Mortgage Calculator

Listing History

10/09/2026
Listed by Corcoran
$2,500,000
  1. 10/09/2026$2,500,000
    Listed by Corcoran

Property Details for 67 Corbett Drive

Exterior

Construction

  • Year Built: 2005
  • Architectural Style: Post Modern
  • Construction Materials: Advanced Framing Technique

Features

  • Pool Features: In Ground, Other
  • Pool Private: Yes

Measurements

  • Building Area Total: 3,937
  • Building Area Units: Square Feet
  • Lot Size Acres: 0.93
  • Lot Size Square Feet: 40,511

Financial

Taxes

  • Parcel Number: 0900-220-00-01-00-098-014
  • Tax Annual Amount: $15,613.00
  • Tax Assessed Value: $1,154,600.00
  • Tax Year: 2025

Interior

Features

  • Appliances: Cooktop, Dishwasher, Dryer, Freezer, Gas Cooktop, Microwave, Oven, Range, Refrigerator, Washer, Indirect Water Heater, Wine Refrigerator
  • Fireplaces Total: 1
  • Flooring: Wood
  • Interior Features: First Floor Bedroom, First Floor Full Bath, Breakfast Bar, Built-in Features, Cathedral Ceiling(s), Central Vacuum, Chefs Kitchen, Crown Molding, Eat-in Kitchen, Entrance Foyer, Formal Dining, High Ceilings, Marble Counters, Primary Bathroom, Quartz/Quartzite Counters, Tray Ceiling(s), Walk-In Closet(s), Wet Bar
  • Spa Features: Bath

Measurements

  • Living Area: 3,937
  • Living Area Source: Measured

Rooms

  • Basement: Bilco Door(s)
  • Has Basement: Yes
  • Bathrooms Full: 4
  • Bathrooms Half: 1
  • Bathrooms Total Integer: 5
  • Bedrooms Total: 5
  • Rooms Total: 18

Parking

Parking

  • Garage Spaces: 3
  • Garage: Yes
  • Parking Features: Driveway

Schools

Elementary School

  • Elementary School: East Quogue School
  • Elementary School District: East Quogue

High School

  • High School: Westhampton Beach Senior High Sch
  • High School District: Westhampton Beach

Middle or Junior School

  • Middle Or Junior School: Westhampton Middle School
  • Middle Or Junior School District: Westhampton Beach

Utilities

Equipment

  • Cooling: Central Air
  • Heating: Ducts, Natural Gas
  • Laundry Features: Laundry Room
  • Sewer: Cesspool
  • Utilities: Cable Connected, Electricity Connected, Natural Gas Connected, Phone Available
  • Water Source: Public

Frequently Asked Questions

How many bedrooms and bathrooms does this single-family home have?

There are 5 bedrooms and 5 bathrooms in this single-family home at 67 Corbett Drive.

What schools are nearby to 67 Corbett Drive?

Nearby schools include the East Quogue School Elementary School, Westhampton Middle School, and Westhampton Beach Senior High Sch.

Does this single-family home have parking?

Yes, there are 3 parking spaces available for 67 Corbett Drive.

What are the annual taxes for 67 Corbett Drive?

Annual taxes for this single-family home are estimated at $15,613.

How does 67 Corbett Drive compare to other single-family homes in East Quogue?

This single-family home is listed 33% above the average price for single-family homes in East Quogue and has been on the market for 106 less days than the typical home in this area.

What is the square footage on this single-family home?

According to the MLS, this listing is 3,937 sqft.

67 Corbett Drive is a 5-bedroom, 5-bath single-family home for sale in East Quogue NY 11942. Listed on Prevu for 22 days at $2,500,000. This residence features 3,937 square feet of living space, located in East Quogue. The median listing price for single-family homes in this area is $1,449,000. Nearby schools include East Quogue School Elementary School, Westhampton Middle School, and Westhampton Beach Senior High Sch. Property amenities include dishwasher, air conditioning, parking, swimming pool, and washer/dryer. View other single-family home listings in Suffolk County.

The data relating to real estate for sale on this website comes in part from the IDX Program of OneKey™ MLS. The source of the displayed data is either the property owner or public record provided by non-governmental third parties. It is believed to be reliable but not guaranteed. This information is provided exclusively for consumers’ personal, non-commercial use. Information Copyright 2026, OneKey™ MLS. All Rights Reserved.

Full MLS Disclaimers

Rebate estimate is indicative only and based on listing price and estimated buyer's agent commission paid by owner, if applicable. Final rebates are subject to Terms of Use and may vary due to final negotiated transaction terms.