

Prevu by reAlpha
BuySellBlogBrowse Listings

67 Bettencourt WayMilpitas, CA 95035

For Sale

$948,000

Smart Buyer Rebate $9,480

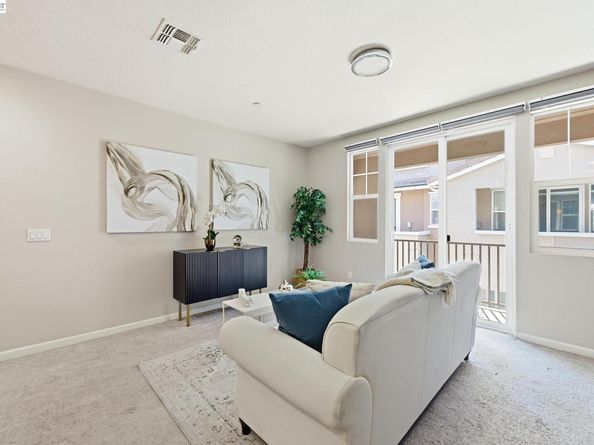
Fresh and spacious 3-bedroom, 3-bath townhome-style condo offering 1450 square feet of living space in a well-established Milpitas community. Fresh interior paint gives the home a clean, move-in ready feel throughout. The thoughtfully designed floor plan includes a full bedroom and bath on the main level — ideal for guests, multi-generational living, or a home office — along with an attached 2-car garage that’s EV charger ready for effortless electric vehicle charging. The open living and dining areas provide flexible space for everyday living and entertaining. Zoned for the highly regarded Milpitas Unified School District, this home is perfectly positioned in the heart of Silicon Valley with quick access to major freeways and the Milpitas BART/VTA station, putting Bay Area commutes within easy reach. Shopping and dining are just minutes away at the Great Mall and other neighborhood favorites. A fantastic opportunity in a convenient, sought-after location.

Listed by Leo Zhang

·

License #02024974

·

RE/MAX Accord

·

Off: 510-739-4000

Listed by Gloria Chun

·

License #02084703

·

RE/MAX Accord

Last updated August 16, 2026

·

Source: bridgeMLS #41144080

Listing Facts

  • TypeCondo
  • NeighborhoodMidtown
  • Bedrooms3
  • Bathrooms3
  • Days on Prevu40
  • HOA/Maint. Fees$509/month
  • Size1,450 sqft
  • Price per sqft$654

Amenities

  • Dishwasher
  • Air Conditioning
  • Parking
  • Swimming Pool

Location

Mortgage Calculator

Listing History

08/06/2026
Listed by RE/MAX Accord
$948,000
  1. 08/06/2026$948,000
    Listed by RE/MAX Accord

Property Details for 67 Bettencourt Way

Association

Amenities

  • Association Amenities: Clubhouse, Pool, Spa/Hot Tub, Barbecue

Fees

  • Association Fee: $509.00 Monthly
  • Association Fee Includes: Common Area Maint, Maintenance Grounds

General

  • Association Name: NOT LISTED

Exterior

Construction

  • Year Built: 2010
  • Architectural Style: Contemporary
  • Construction Materials: Stucco
  • Exterior Features: No Yard

Features

  • Pool Features: Pool/Spa Combo, Community

Measurements

  • Building Area Total: 1,450
  • Lot Features: Rectangular Lot
  • Lot Size Acres: 0.01
  • Lot Size Area: 0
  • Lot Size Square Feet: 435
  • Lot Size Units: Acres

Financial

Taxes

  • Parcel Number: 08343133

Interior

Features

  • Appliances: Dishwasher, Refrigerator
  • Flooring: Tile
  • Interior Features: Family Room
  • Spa: Yes

Measurements

  • Living Area: 1,450
  • Living Area Units: Square Feet

Rooms

  • Bathrooms Full: 3
  • Bathrooms Total Integer: 3
  • Bedrooms Total: 3
  • Rooms Total: 5

Parking

Parking

  • Covered Spaces: 2
  • Garage Spaces: 2
  • Parking Features: Tandem

Utilities

Equipment

  • Cooling: Central Air
  • Electric: No Solar
  • Heating: Forced Air
  • Has Heating: Yes
  • Laundry Features: Other
  • Sewer: Public Sewer
  • Water Source: Public

Frequently Asked Questions

How many bedrooms and bathrooms does this condo have?

There are 3 bedrooms and 3 bathrooms in this condo at 67 Bettencourt Way.

Does this condo have parking?

Yes, there are 2 parking spaces available for 67 Bettencourt Way.

How does 67 Bettencourt Way compare to other condos in Midtown?

This condo is listed 1% below the average price for condos in Midtown and has been on the market for 30 less days than the typical home in this area.

What building or home owners association is the condo part of?

This condo is part of the NOT LISTED home owners association.

What is the square footage on this condo?

According to the MLS, this listing is 1,450 sqft.

67 Bettencourt Way is a 3-bedroom, 3-bath condo for sale in Milpitas CA 95035. Available on Prevu for 40 days at $948,000. This residence features 1,450 square feet of living space, located in Midtown. The median listing price for condos in this area is $1,074,000. The home offers dishwasher, air conditioning, parking, and swimming pool. Browse more condo listings in Milpitas.

Based on information from bridgeMLS and/or other sources. All data, including all measurements and calculations of area, is obtained from various sources and has not been, and will not be, verified by Prevu or the MLS. Information is provided exclusively for consumer's personal, non-commercial use and may not be used for any purpose other than to identify prospective properties consumer may be interested in purchasing.

Full MLS Disclaimers

Rebate estimate is indicative only and based on listing price and estimated buyer's agent commission paid by owner, if applicable. Final rebates are subject to Terms of Use and may vary due to final negotiated transaction terms.