

Prevu by reAlpha
BuySellBlogBrowse Listings

67-71 Cloverdale Lane 148Oakland Gardens, NY 11364

For Sale

$598,000

Smart Buyer Rebate $2,450

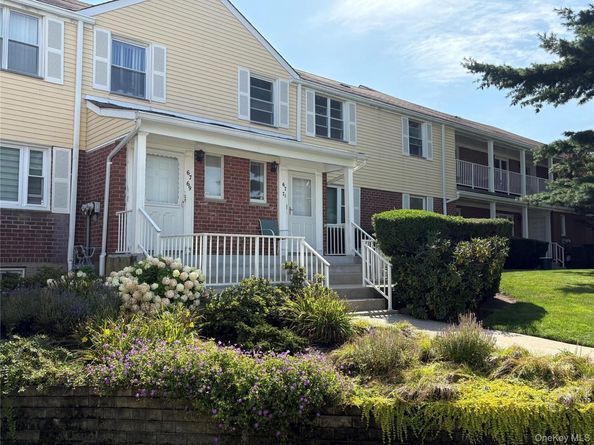
Welcome to 67-71 Cloverdale Lane, a beautifully maintained one-bedroom one full bath garden-level residence in the desirable ParkRidge community of Oakland Gardens. This home has an open layout and king sized bedroom with plenty of closet and storage space throughout.

Ideally situated in a quiet interior cul-de-sac, this approximately 834-square-foot home offers a comfortable and spacious layout with excellent natural light and a warm, inviting feel throughout. The residence has been carefully maintained and features newer windows, heating and air-conditioning systems, boiler, and washer and dryer, providing important updates while leaving plenty of opportunity to make the space your own. Located in the desirable 26th school district, steps away from all Alley Pond Park has to offer.

A dedicated parking space and full size crawl space for storage adds everyday convenience, while the peaceful interior location provides a welcome sense of privacy within the community. ParkRidge offers an outdoor pool, gym, community room and immaculately maintained park-like grounds.

Listed by Michael McCormack

·

Lovett Realty Inc

·

718-559-0244

Last updated September 14, 2026

·

Source: OneKey #1039533

Listing Facts

  • TypeCondo
  • NeighborhoodOakland Gardens
  • Bedrooms1
  • Bathrooms1
  • Days on Prevu29
  • HOA/Maint. Fees$478/month
  • Taxes$2,822/year
  • Size834 sqft
  • Price per sqft$717

Amenities

  • Dishwasher
  • Pets Allowed
  • Air Conditioning
  • Parking
  • Swimming Pool
  • Fitness Center

Location

Mortgage Calculator

Listing History

09/14/2026
Price Decreased
$598,000
08/27/2026
Price Decreased
$620,000
08/17/2026
Listed by Lovett Realty Inc
$650,000
  1. 09/14/2026$598,000
    Price Decreased
  2. 08/27/2026$620,000
    Price Decreased
  3. 08/17/2026$650,000
    Listed by Lovett Realty Inc

Estimated Closing Costs

Attorney Fees
$4,000
Title Insurance
$2,691
Bank Attorney
$1,500
Mortgage Recording Tax
$8,611
Other Closing Costs
$4,000
Total
$20,802

Estimated closing costs are based on the list price of $598,000 and a 20% downpayment. These estimates are for indicative purposes only. Actual closing costs may vary for each transaction. See the Closing Costs Calculator for calculations specific to your situation.

Property Details for 67-71 Cloverdale Lane 148

Association

Amenities

  • Association Amenities: Fitness Center, Landscaping, Maintenance Grounds, Pool, Snow Removal, Trash
  • Pets Allowed: Cats OK, Dogs OK

Fees

  • Association Fee: $478.00 Monthly
  • Association Fee Includes: Common Area Maintenance, Exterior Maintenance, Grounds Care, Pool Service, Sewer, Snow Removal, Trash, Water

General

  • Association Name: Park Ridge Condominium

Exterior

Construction

  • Property Attached: Yes
  • Stories Total: 1
  • Year Built: 1949
  • Architectural Style: Garden
  • Common Walls: 2+ Common Walls
  • Construction Materials: Brick
  • Entry Level: 1

Measurements

  • Building Area Units: Square Feet

Financial

Taxes

  • Parcel Number: 07674-1148
  • Tax Annual Amount: $2,822.00
  • Tax Year: 2026

Interior

Features

  • Appliances: Dishwasher, Microwave, Oven, Refrigerator
  • Interior Features: First Floor Bedroom, First Floor Full Bath

Measurements

  • Living Area: 834
  • Living Area Source: Other

Rooms

  • Basement: Crawl Space, Storage Space
  • Bathrooms Full: 1
  • Bathrooms Total Integer: 1
  • Bedrooms Total: 1
  • Rooms Total: 4

Parking

Parking

  • Parking Features: Assigned
  • Parking Total: 1

Schools

Elementary School

  • Elementary School: Ps 213 Carl Ullman School
  • Elementary School District: Queens 26

High School

  • High School: Benjamin N Cardozo High School
  • High School District: Queens 26

Middle or Junior School

  • Middle Or Junior School: Jhs 74 Nathaniel Hawthorne
  • Middle Or Junior School District: Queens 26

Utilities

Equipment

  • Cooling: Central Air
  • Heating: Natural Gas
  • Laundry Features: In Unit
  • Sewer: Public Sewer
  • Utilities: Electricity Connected, Natural Gas Connected, Sewer Connected, Trash Collection Public, Water Connected
  • Water Source: Public

Frequently Asked Questions

How many bedrooms and bathrooms does this condo have?

There is 1 bedroom and 1 bathroom in this condo at 67-71 Cloverdale Lane 148.

What schools are nearby to 67-71 Cloverdale Lane 148?

Nearby schools include the Ps 213 Carl Ullman School Elementary School, Jhs 74 Nathaniel Hawthorne Middle School, and Benjamin N Cardozo High School.

Does this condo have parking?

Yes, there is 1 parking space available for 67-71 Cloverdale Lane 148.

Are pets allowed at 67-71 Cloverdale Lane?

Yes, 67-71 Cloverdale Lane allows pets. Check the Property Details for any relevant restrictions.

What are the annual taxes for 67-71 Cloverdale Lane 148?

Annual taxes for this condo are estimated at $2,822.

How does 67-71 Cloverdale Lane 148 compare to other condos in Oakland Gardens?

This condo is listed 18% below the average price for condos in Oakland Gardens and has been on the market for 60 less days than the typical home in this area.

What building or home owners association is the condo part of?

This condo is part of the Park Ridge Condominium home owners association.

What is the square footage on this condo?

According to the MLS, this listing is 834 sqft.

67-71 Cloverdale Lane 148 is a 1-bedroom, 1-bath condo for sale in Oakland Gardens NY 11364. On Prevu for 29 days at $598,000. This includes a recent price decrease of $22,000. This residence features 834 square feet of living space, located in Oakland Gardens. The median listing price for condos in this area is $355,000. Nearby schools include Ps 213 Carl Ullman School Elementary School, Jhs 74 Nathaniel Hawthorne Middle School, and Benjamin N Cardozo High School. Additional amenities include dishwasher, pets allowed, air conditioning, fitness center, parking, and swimming pool. Explore more condo listings in Queens.

The data relating to real estate for sale on this website comes in part from the IDX Program of OneKey™ MLS. The source of the displayed data is either the property owner or public record provided by non-governmental third parties. It is believed to be reliable but not guaranteed. This information is provided exclusively for consumers’ personal, non-commercial use. Information Copyright 2026, OneKey™ MLS. All Rights Reserved.

Full MLS Disclaimers

Rebate estimate is indicative only and based on listing price and estimated buyer's agent commission paid by owner, if applicable. Final rebates are subject to Terms of Use and may vary due to final negotiated transaction terms.