

Prevu by reAlpha
BuySellBlogBrowse Listings

67-66 108th Street A53Forest Hills, NY 11375

For Sale

$599,000

Smart Buyer Rebate $2,475

Welcome to 67-66 108th Street, Unit 53, Forest Hills

Renovated, sun-filled southeast corner 2-bedroom at The George Washington, one of Forest Hills’ classic presidential co-ops. About 1,135 sq ft, and move-in ready.

GRAND ENTRY GALLERY
-Almost 16 ft long and over 7½ ft wide
-A rare find, since most newer apartments open into the living room or have narrow halls
-Room for a home office, library wall, art display or extra seating
-2 coat closets
-Large pantry/storage closet

LIVING & DINING
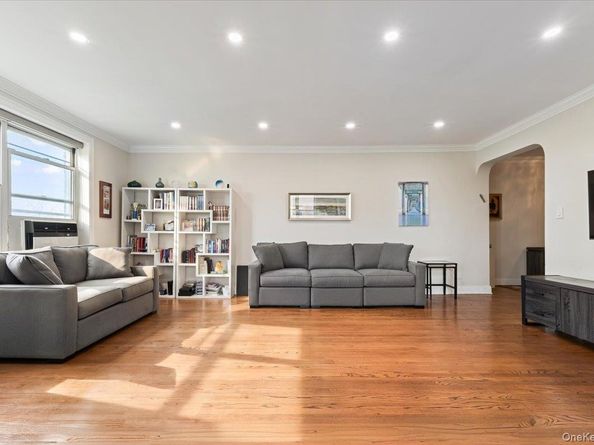
-20-ft living room with windows on two sides
-Recessed lighting, crown molding, hardwood floors
-Separate dining area through a classic archway that seats 8
-Private balcony off the dining area

RENOVATED KITCHEN
-White shaker cabinets and quartz countertops
-Subway-tile backsplash with a decorative accent
-Stainless steel appliances, including a gas range and built-in microwave
-Window over the sink

BEDROOMS & BATH
-Both bedrooms are in their own private wing
-Primary bedroom is nearly 12' x 17' with a mirrored double closet
-Second bedroom works as a guest room, nursery or office
Upgraded bath with a full tub
-Generous closets throughout

BUILDING
-Built in 1949
-24-hour doorman
-Fitness center
-Valet parking

GETTING AROUND
-3 blocks to the 67th Ave M/R, with a quick transfer to the E/F express
-Q23 bus right on 108th Street
-About a 15-minute walk to the Forest Hills LIRR, which takes roughly 15 minutes to Penn Station and Grand Central Madison

NEIGHBORHOOD
-Steps from the bakeries, specialty markets, restaurants and shops on 108th Street
-Short walk to Austin Street’s boutiques, cafés and dining
-Zoned for PS 196

Listed by Benjamin Timlichman

·

Keller Williams Rlty Landmark

·

718-475-2700

Last updated October 31, 2026

·

Source: OneKey #1065319

Listing Facts

  • TypeCo-op
  • NeighborhoodForest Hills
  • Bedrooms2
  • Bathrooms1
  • Days on Prevu1
  • HOA/Maint. Fees$1,765/month
  • Size1,135 sqft
  • Price per sqft$528

Amenities

  • Pets Allowed
  • Elevator

Location

Mortgage Calculator

Listing History

10/30/2026
Listed by Keller Williams Rlty Landmark
$599,000
  1. 10/30/2026$599,000
    Listed by Keller Williams Rlty Landmark

Estimated Closing Costs

Attorney Fees
$4,000
Bank Attorney
$1,500
Other Closing Costs
$4,000
Total
$9,500

Estimated closing costs are based on the list price of $599,000 and a 30% downpayment. These estimates are for indicative purposes only. Actual closing costs may vary for each transaction. See the Closing Costs Calculator for calculations specific to your situation.

Property Details for 67-66 108th Street A53

Association

Amenities

  • Pets Allowed: Cats OK

Fees

  • Association Fee: $1,765.00 Monthly
  • Association Fee Includes: Common Area Maintenance

Exterior

Construction

  • Property Attached: Yes
  • Structure Type: Mid Rise
  • Year Built: 1949
  • Architectural Style: Mid Rise
  • Common Walls: 2+ Common Walls
  • Construction Materials: Brick
  • Entry Level: 5

Measurements

  • Building Area Units: Square Feet

Financial

Taxes

  • Parcel Number: 0215700154051480A53

Interior

Features

  • Appliances: Gas Oven, Gas Range, Microwave, Refrigerator, Stainless Steel Appliance(s)
  • Interior Features: Breakfast Bar, Chefs Kitchen, Crown Molding, Elevator, Entrance Foyer, Formal Dining, Galley Type Kitchen, Pantry, Quartz/Quartzite Counters, Recessed Lighting, Storage

Measurements

  • Living Area: 1,135
  • Living Area Source: CubiCasa

Rooms

  • Bathrooms Full: 1
  • Bathrooms Total Integer: 1
  • Bedrooms Total: 2
  • Rooms Total: 6

Other

Location

  • Subdivision Name: The George Washington

Parking

Parking

  • Garage: Yes
  • Parking Features: Other

Schools

Elementary School

  • Elementary School: Ps 196 Grand Central Parkway
  • Elementary School District: Queens 28

High School

  • High School: Forest Hills High School
  • High School District: Queens 28

Middle or Junior School

  • Middle Or Junior School: Jhs 157 Stephen A Halsey
  • Middle Or Junior School District: Queens 28

Utilities

Equipment

  • Cooling: Wall/Window Unit(s)
  • Heating: Oil
  • Laundry Features: In Basement
  • Sewer: Public Sewer
  • Utilities: Electricity Connected, Water Connected
  • Water Source: Public

Frequently Asked Questions

How many bedrooms and bathrooms does this co-op have?

There are 2 bedrooms and 1 bathroom in this co-op at 67-66 108th Street A53.

What schools are nearby to 67-66 108th Street A53?

Nearby schools include the Ps 196 Grand Central Parkway Elementary School, Jhs 157 Stephen A Halsey Middle School, and Forest Hills High School.

Are pets allowed at 67-66 108th Street?

Yes, 67-66 108th Street allows pets. Check the Property Details for any relevant restrictions.

How does 67-66 108th Street A53 compare to other co-ops in Forest Hills?

This co-op is listed 45% above the average price for co-ops in Forest Hills and has been on the market for 109 less days than the typical home in this area.

What is the square footage on this co-op?

According to the MLS, this listing is 1,135 sqft.

67-66 108th Street A53 is a 2-bedroom, 1-bath co-op for sale in Forest Hills NY 11375. Listed on Prevu for 1 days at $599,000. This property features 1,135 square feet of living space, located in Forest Hills. The median listing price for co-ops in this area is $436,000. Nearby schools include Ps 196 Grand Central Parkway Elementary School, Jhs 157 Stephen A Halsey Middle School, and Forest Hills High School. Additional amenities include pets allowed and elevator. Explore more co-op listings in Queens.

The data relating to real estate for sale on this website comes in part from the IDX Program of OneKey™ MLS. The source of the displayed data is either the property owner or public record provided by non-governmental third parties. It is believed to be reliable but not guaranteed. This information is provided exclusively for consumers’ personal, non-commercial use. Information Copyright 2026, OneKey™ MLS. All Rights Reserved.

Full MLS Disclaimers

Rebate estimate is indicative only and based on listing price and estimated buyer's agent commission paid by owner, if applicable. Final rebates are subject to Terms of Use and may vary due to final negotiated transaction terms.