Prevu by reAlpha
BuySellBlogBrowse Listings

67-25 Clyde Street 6PForest Hills, NY 11375

For Sale

$199,000

Smart Buyer Rebate - Ask

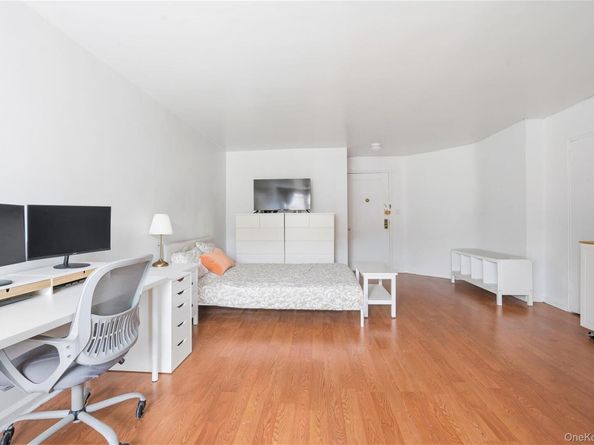
Welcome to The Illinois, a well-maintained and financially sound co-op in the heart of Forest Hills. This bright, south-facing studio offers an open floor plan with abundant natural light, multiple closets, a separate dressing area, and a kitchen tucked neatly to the side. The flexible layout easily accommodates distinct living, dining, and sleeping spaces, making it easy to create a home that fits your lifestyle. Thoughtful updates include durable PVC flooring, a ceiling fan, and a brand-new Windmill window A/C for year-round comfort. Maintenance includes all utilities, adding exceptional value and convenience.

The Illinois has seen numerous capital improvements, including a beautifully renovated lobby with a virtual doorman, updated outdoor common areas with a play space, a renovated laundry room, and recently replaced building windows. Additional amenities include a garage with EV chargers (waitlist), storage cages, a bike room, package room, and an on-site superintendent. Cats are welcome; dogs are not permitted.

Ideally located near the new Trader Joe's on Yellowstone Boulevard, Austin Street shopping and dining, Forest Hills Stadium, the West Side Tennis Club, the LIRR, subway and bus lines, parks, schools, houses of worship, shopping, and major airports, this home offers exceptional convenience with everything you need close by.


Listed by Laura Wanamaker

·

Howard Hanna Coach

·

516-746-5511

Last updated July 31, 2026

·

Source: OneKey #1022529

Listing Facts

  • TypeCo-op
  • NeighborhoodForest Hills West
  • Bathrooms1
  • Days on Prevu25
  • HOA/Maint. Fees$699/month
  • Size475 sqft
  • Price per sqft$419

Amenities

  • Pets Allowed
  • Parking

Location

Mortgage Calculator

Listing History

07/07/2026
Listed by Howard Hanna Coach
$199,000

Estimated Closing Costs

Attorney Fees
$4,000
Bank Attorney
$1,500
Other Closing Costs
$4,000
Total
$9,500

Estimated closing costs are based on the list price of $199,000 and a 20% downpayment. These estimates are for indicative purposes only. Actual closing costs may vary for each transaction. See the Closing Costs Calculator for calculations specific to your situation.

Property Details for 67-25 Clyde Street 6P

Association

Amenities

  • Association Amenities: Elevator(s), Landscaping, Live In Super, Maintenance Grounds, Parking, Playground, Trash
  • Community Features: Playground
  • Pets Allowed: Cats OK, No Dogs

Fees

  • Association Fee: $699.00 Monthly
  • Association Fee Includes: Utilities

Financial

  • Number Of Shares: 358
  • Renting Allowed: Yes

Exterior

Construction

  • Stories Total: 7
  • Structure Type: Mid Rise
  • Year Built: 1955
  • Architectural Style: Mid Rise
  • Construction Materials: Brick
  • Entry Level: 6
  • Exterior Features: Courtyard, Playground

Features

  • Direction Faces: South

Measurements

  • Building Area Units: Square Feet

Financial

Taxes

  • Parcel Number: 03165-0062-06725-000-000006P

Interior

Features

  • Appliances: Gas Range, Refrigerator
  • Flooring: Vinyl
  • Interior Features: Open Floorplan, Walk-In Closet(s)

Measurements

  • Living Area: 475
  • Living Area Source: CubiCasa

Rooms

  • Bathrooms Full: 1
  • Bathrooms Total Integer: 1
  • Rooms Total: 2

Other

Location

  • Subdivision Name: The Illinois

Parking

Parking

  • Garage: Yes
  • Parking Features: Electric Vehicle Charging Station(s), Waitlist

Schools

Elementary School

  • Elementary School: Ps 174 William Sidney Mount
  • Elementary School District: Queens 28

High School

  • High School: Queens Metropolitan High School
  • High School District: Queens 28

Middle or Junior School

  • Middle Or Junior School: Jhs 190 Russell Sage
  • Middle Or Junior School District: Queens 28

Utilities

Equipment

  • Cooling: Wall/Window Unit(s)
  • Heating: Natural Gas
  • Sewer: Public Sewer
  • Utilities: Electricity Connected, Natural Gas Connected, Sewer Connected, Trash Collection Public, Water Connected
  • Water Source: Public

Frequently Asked Questions

How many bedrooms and bathrooms does this co-op have?

There is bedrooms and 1 bathroom in this co-op at 67-25 Clyde Street 6P.

What schools are nearby to 67-25 Clyde Street 6P?

Nearby schools include the Ps 174 William Sidney Mount Elementary School, Jhs 190 Russell Sage Middle School, and Queens Metropolitan High School.

Are pets allowed at 67-25 Clyde Street?

Yes, 67-25 Clyde Street allows pets. Check the Property Details for any relevant restrictions.

How does 67-25 Clyde Street 6P compare to other co-ops in Forest Hills West?

This co-op is listed 44% below the average price for co-ops in Forest Hills West and has been on the market for 88 less days than the typical home in this area.

What is the square footage on this co-op?

According to the MLS, this listing is 475 sqft.

67-25 Clyde Street 6P is a -bedroom, 1-bath co-op for sale in Forest Hills NY 11375. Listed on Prevu for 25 days at $199,000. This residence features 475 square feet of living space, located in Forest Hills West. The median listing price for co-ops in this area is $465,000. Nearby schools include Ps 174 William Sidney Mount Elementary School, Jhs 190 Russell Sage Middle School, and Queens Metropolitan High School. The home offers pets allowed and parking. Explore more co-op listings in Queens.

The data relating to real estate for sale on this website comes in part from the IDX Program of OneKey™ MLS. The source of the displayed data is either the property owner or public record provided by non-governmental third parties. It is believed to be reliable but not guaranteed. This information is provided exclusively for consumers’ personal, non-commercial use. Information Copyright 2026, OneKey™ MLS. All Rights Reserved.

Full MLS Disclaimers

Rebate estimate is indicative only and based on listing price and estimated buyer's agent commission paid by owner, if applicable. Final rebates are subject to Terms of Use and may vary due to final negotiated transaction terms.