

Prevu by reAlpha
BuySellBlogBrowse Listings

669 Dartmore Ln LN 253Hayward, CA 94544

For Sale

$535,000

Smart Buyer Rebate $5,350

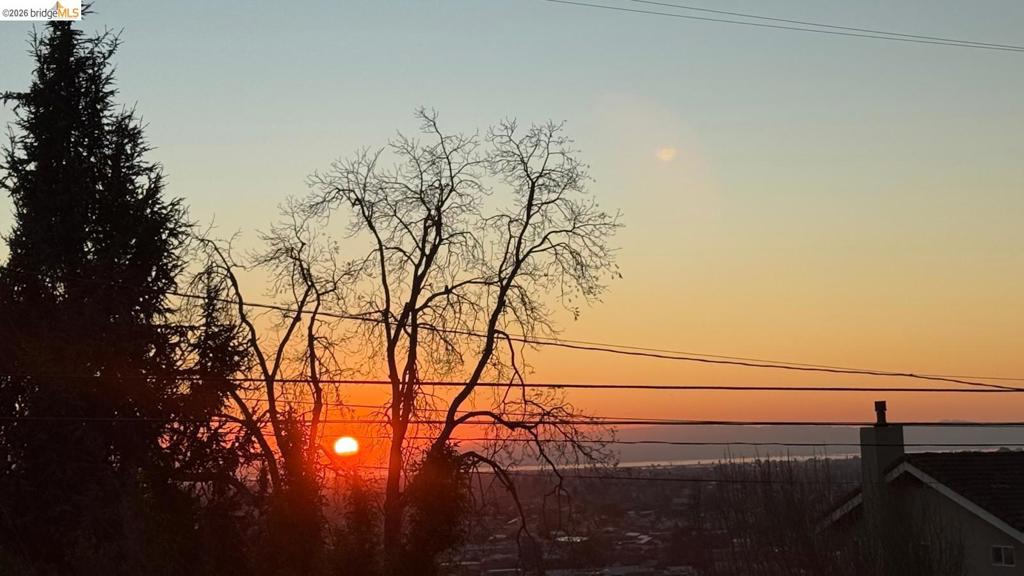
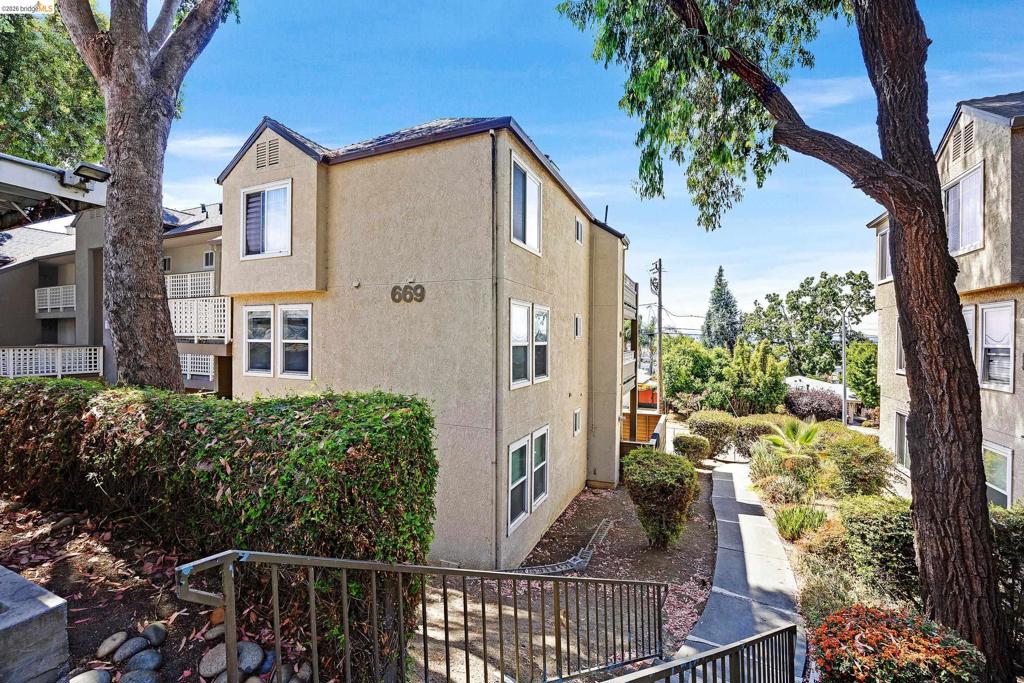
Perched in a coveted end-unit position, this home is a sanctuary of light and views. From the moment you step inside, the glistening bay draws your eye through the living and dining areas, leading you out to a spacious patio that captures the essence of California living—sun, sea breeze, and unforgettable sunsets. Designed for modern living, the home features a completely remodeled kitchen with gleaming quartz countertops and an open flow that makes entertaining effortless. Both bathrooms have been tastefully upgraded, and the master suite offers a private retreat. With durable, low-maintenance laminate flooring throughout, you’ll have more time to enjoy the views and less time cleaning. Practicality meets luxury with a rare level-access entry (no steps to climb!) and two assigned parking spaces. Enjoy the community’s resort-like amenities, including a pool, spa, and gym, or venture out to nearby shopping, parks, and schools. With BART, freeways, and bridges moments away, the entire Bay Area is at your fingertips.

Listed by Alan Siu

·

License #01713086

·

ALAN SIU, BROKER

·

5108211386

Last updated August 31, 2026

·

Source: CRMLS #41145982

Listing Facts

  • TypeCondo
  • NeighborhoodMission-Garin
  • Bedrooms2
  • Bathrooms2
  • Days on Prevu22
  • HOA/Maint. Fees$580/month
  • Size878 sqft
  • Price per sqft$609

Amenities

  • Washer/Dryer
  • Parking
  • Swimming Pool
  • Fitness Center

Location

Mortgage Calculator

Listing History

08/24/2026
Listed by ALAN SIU, BROKER
$535,000
  1. 08/24/2026$535,000
    Listed by ALAN SIU, BROKER

Property Details for 669 Dartmore Ln LN 253

Association

Amenities

  • Association Amenities: Clubhouse, Fitness Center, Maintenance Grounds, Pool, Spa/Hot Tub, Security, Trash, Water

Fees

  • Association Fee: $580.00 Monthly

General

  • Number Of Units In Community: 285

Exterior

Construction

  • Roof: Shingle
  • Stories: 1
  • Year Built: 1988
  • Architectural Style: Contemporary
  • Construction Materials: Stucco

Features

  • Pool Features: In Ground, Association
  • View: Bay, City Lights

Measurements

  • Lot Size Acres: 0.14
  • Lot Size Area: 6,325
  • Lot Size Source: Public Records
  • Lot Size Square Feet: 6,325
  • Lot Size Units: Square Feet

Financial

Taxes

  • Parcel Number: 8347213

Interior

Features

  • Appliances: Gas Water Heater, Dryer, Washer
  • Fireplace Features: Living Room
  • Fireplace: Yes
  • Flooring: Laminate, Tile

Measurements

  • Living Area: 878

Rooms

  • Bathrooms Full: 2
  • Bathrooms Total Integer: 2
  • Bedrooms Total: 2

Other

Location

  • Subdivision Name: HAYWARD HILLS

Parking

Parking

  • Carport: Yes
  • Parking Features: Carport
  • Parking Total: 1

Utilities

Equipment

  • Heating: Electric
  • Has Heating: Yes

Frequently Asked Questions

How many bedrooms and bathrooms does this condo have?

There are 2 bedrooms and 2 bathrooms in this condo at 669 Dartmore Ln LN 253.

Does this condo have parking?

Yes, there is 1 parking space available for 669 Dartmore Ln LN 253.

How does 669 Dartmore Ln LN 253 compare to other condos in Mission-Garin?

This condo is listed 5% above the average price for condos in Mission-Garin and has been on the market for 79 less days than the typical home in this area.

What is the square footage on this condo?

According to the MLS, this listing is 878 sqft.

669 Dartmore Ln LN 253 is a 2-bedroom, 2-bath condo for sale in Hayward CA 94544. On Prevu for 22 days at $535,000. This residence features 878 square feet of living space, located in Mission-Garin. The median listing price for condos in this area is $698,944. Property amenities include fitness center, parking, swimming pool, and washer/dryer. View other condo listings in Hayward.

Based on information from California Regional Multiple Listing Service, Inc. and/or other sources. All data, including all measurements and calculations of area, is obtained from various sources and has not been, and will not be, verified by Prevu or the MLS. Information is provided exclusively for consumer's personal, non-commercial use and may not be used for any purpose other than to identify prospective properties consumer may be interested in purchasing.

Full MLS Disclaimers

Rebate estimate is indicative only and based on listing price and estimated buyer's agent commission paid by owner, if applicable. Final rebates are subject to Terms of Use and may vary due to final negotiated transaction terms.