

Prevu by reAlpha
BuySellBlogBrowse Listings

6689 S Delaware StreetLittleton, CO 80120

For Sale

$575,000

Smart Buyer Rebate $5,750

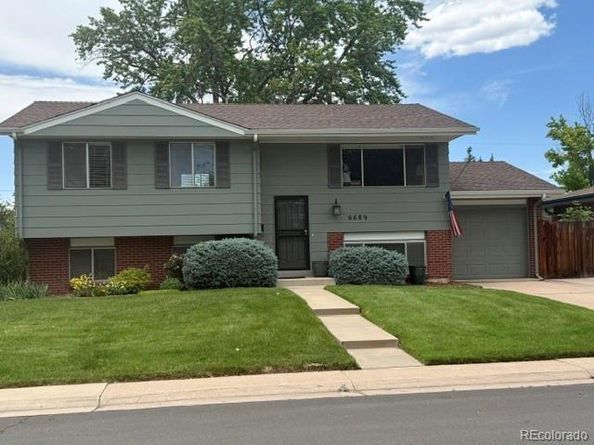
PRICE REDUCED! You don't want to miss this exceptional deal on an updated home with a park-like yard. This home is super sharp with new interior paint, updated lighting fixtures, stunning oak floring, all new electrical plugs and switches, new carpet and pad, all new brushed nickel door hardware, new custom cellular shades, updated 3/4 main bath with custom tile and Euro Glass, newer cabinetry, custom tile and newer fixtures. All the old wallpaper has been removed and the walls professionally retextured and painted. The main level features three bedrooms, formal living and dining rooms, spacious kitchen with all the appliances included and access to a wonderful, covered deck overlooking one gorgeous, fenced yard! A must see! On the lower level you have a fourth bedroom, study, family room, bonus room, private laundry/utility room with folding counter and an updated 3/4 bath. Additional features of this lovely home are the newer roof, central air, sprinkler system front and back and much more. Finally, it will be hard to beat the wonderful location of this home, which is three blocks from Little's Creek Park, great shopping, excellent dining, biking/hiking trails and easy access to C-470 and public transportation. Moving into this home will be one of your buyer's best experiences ever!

Listed by Andy Ahroon

·

License #25396

·

MB Andy Ahroon & Co

·

303-881-2403

Last updated July 30, 2026

·

Source: REcolorado #2178221

Listing Facts

  • TypeSingle-family
  • NeighborhoodKetring Park
  • Bedrooms4
  • Bathrooms2
  • Days on Prevu30
  • Taxes$4,180/year
  • Size2,041 sqft
  • Price per sqft$282

Amenities

  • Dishwasher
  • Private Outdoor Space
  • Washer/Dryer
  • Pets Allowed
  • Air Conditioning
  • Parking

Location

Mortgage Calculator

Listing History

07/30/2026
Price Decreased
$575,000
07/01/2026
Listed by MB Andy Ahroon & Co
$600,000

Property Details for 6689 S Delaware Street

Association

Amenities

  • Pets Allowed: Cats OK, Dogs OK

Exterior

Construction

  • Property Condition: Updated/Remodeled
  • Roof: Composition
  • Structure Type: House
  • Window Features: Storm Window(s), Window Coverings
  • Year Built: 1971
  • Architectural Style: Traditional
  • Construction Materials: Brick, Frame, Wood Siding
  • Exterior Features: Private Yard

Features

  • Direction Faces: East
  • Fencing: Full
  • Patio And Porch Features: Covered, Deck
  • Road Frontage Type: Public

Measurements

  • Building Area Total: 2,041
  • Lot Features: Corner Lot, Irrigated, Landscaped, Level, Sprinklers In Front, Sprinklers In Rear
  • Lot Size Acres: 0.24
  • Lot Size Area: 10,367
  • Lot Size Square Feet: 10,367
  • Lot Size Units: Square Feet

Financial

Taxes

  • Parcel Number: 032112361
  • Tax Annual Amount: $4,180.00
  • Tax Year: 2025

Interior

Features

  • Appliances: Dishwasher, Disposal, Dryer, Freezer, Gas Water Heater, Microwave, Oven, Range, Refrigerator, Washer
  • Flooring: Carpet, Tile, Wood
  • Interior Features: Eat-in Kitchen, Laminate Counters

Measurements

  • Living Area: 2,041

Rooms

  • Bathrooms Three Quarter: 2
  • Bathrooms Total Integer: 2
  • Bedrooms Total: 4

Other

General

  • Exclusions: Personal possessions that may be left in the garage but will be removed.

Location

  • Subdivision Name: Apple Orchard Manor

Parking

Parking

  • Garage Spaces: 1
  • Parking Features: Concrete, Lighted
  • Parking Total: 1

Schools

Elementary School

  • Elementary School: East
  • Elementary School District: Littleton 6

High School

  • High School: Heritage
  • High School District: Littleton 6

Middle or Junior School

  • Middle Or Junior School: Euclid
  • Middle Or Junior School District: Littleton 6

Utilities

Equipment

  • Cooling: Central Air
  • Electric: 220 Volts
  • Heating: Forced Air
  • Laundry Features: In Unit
  • Sewer: Public Sewer
  • Utilities: Electricity Connected, Natural Gas Connected, Phone Connected
  • Water Source: Public

Frequently Asked Questions

How many bedrooms and bathrooms does this single-family home have?

There are 4 bedrooms and 2 bathrooms in this single-family home at 6689 S Delaware Street.

What schools are nearby to 6689 S Delaware Street?

Nearby schools include the East Elementary School, Euclid Middle School, and Heritage High School.

Does this single-family home have parking?

Yes, there is 1 parking space available for 6689 S Delaware Street.

What are the annual taxes for 6689 S Delaware Street?

Annual taxes for this single-family home are estimated at $4,180.

How does 6689 S Delaware Street compare to other single-family homes in Ketring Park?

This single-family home is listed 12% below the average price for single-family homes in Ketring Park and has been on the market for 2 more days than the typical home in this area.

What is the square footage on this single-family home?

According to the MLS, this listing is 2,041 sqft.

6689 S Delaware Street is a 4-bedroom, 2-bath single-family home for sale in Littleton CO 80120. Available on Prevu for 30 days at $575,000. This includes a recent price decrease of $25,000. This property features 2,041 square feet of living space, located in Ketring Park. The median listing price for single-family homes in this area is $600,000. Nearby schools include East Elementary School, Euclid Middle School, and Heritage High School. The home offers private outdoor space, dishwasher, pets allowed, air conditioning, parking, and washer/dryer. View other single-family home listings in Littleton.

The content relating to real estate for sale in this Web site comes in part from the Internet Data eXchange ("IDX") program of METROLIST, INC., DBA RECOLORADO® Real estate listings held by brokers other than Prevu are marked with the IDX Logo. This information is being provided for the consumers' personal, non-commercial use and may not be used for any other purpose. All information subject to change and should be independently verified.

Full MLS Disclaimers

Rebate estimate is indicative only and based on listing price and estimated buyer's agent commission paid by owner, if applicable. Final rebates are subject to Terms of Use and may vary due to final negotiated transaction terms.