

Prevu by reAlpha
BuySellBlogBrowse Listings

667 Creekway Drive Irving, Texas 75039

For Sale

$1,390,000

Smart Buyer Rebate $13,900

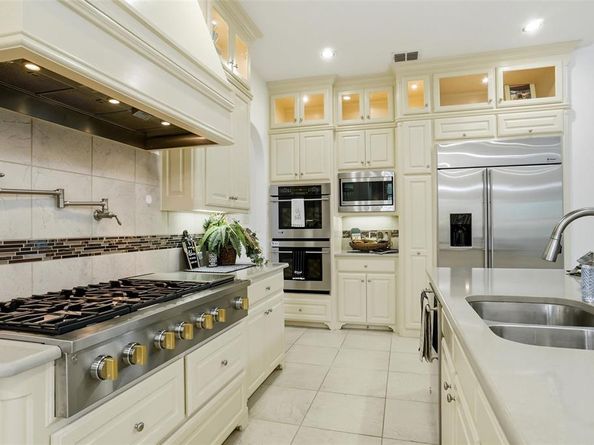
Located in the prestigious gated community of Lakes of Las Colinas, this beautifully landscaped Mediterranean-style home offers an exceptional combination of elegance, privacy, flexibility, and an unbeatable location. Featuring classic white stucco, a distinctive red tile roof, and an oversized cul-de-sac lot with no homes behind the property. The home features 5 bedrooms, each with its own ensuite bath, 2 half baths and bidet toilets and two tankless water heaters provide endless hot water supply. A RARE 4 CAR GARAGE provides ample space for vehicles and storage. The kitchen featuring stainless steel appliances, double ovens, gas cooktop with pot-filler, and a generous center island with seating. The kitchen flows naturally into the inviting family room and breakfast area, creating a warm and spacious gathering place for family and guests. One of the home's most distinctive features is A FIRST-FLOOR STUDIO APARTMENT WITH ITS OWN KITCHEN AND FULL BATH. IDEAL FOR PARENTS, EXTENDED FAMILY, A NANNY, OR PRIVATE GUEST ACCOMMODATION. See floor plan for details. The oversized cul-de-sac lot provides room to add a private pool, while the open space behind the property creates a sense of privacy and offers views toward the Campion Trails. Lakes of Las Colinas is a secure, pedestrian-friendly community of approximately 300 luxury homes featuring a scenic lake promenade, pavilion, playground, and direct access to the trail around Lake Carolyn and the nearby Campion Trails, offering approximately 22 miles of hiking and biking paths. Enjoy the convenience of being just minutes from premier dining and entertainment at the Toyota Music Factory, as well as easy access to both DFW and Love Field airports. With its Mediterranean architecture, five ensuite bedrooms, unique first-floor studio apartment, four-car garage, oversized cul-de-sac lot, pool potential, and peaceful open views, this exceptional residence truly checks every box in one of DFW’s most desirable communities.

Listed by Mark Henry

·

RE/MAX DFW Associates

·

214-755-3904

Last updated September 04, 2026

·

Source: NTREIS #21368726

Listing Facts

  • TypeSingle-family
  • NeighborhoodLas Colinas
  • Bedrooms5
  • Bathrooms7
  • Days on Prevu12
  • HOA/Maint. Fees$2,559/annual
  • Size4,497 sqft
  • Price per sqft$309

Amenities

  • Dishwasher
  • Private Outdoor Space
  • Pets Allowed
  • Air Conditioning
  • Parking

Location

Mortgage Calculator

Listing History

09/03/2026
Listed by RE/MAX DFW Associates
$1,390,000
  1. 09/03/2026$1,390,000
    Listed by RE/MAX DFW Associates

Property Details for 667 Creekway Drive

Association

Amenities

  • Community Features: Greenbelt, Guarded Entrance, Lake, Playground, Sidewalks

Fees

  • Association Fee: $2,559.00 Annually
  • Association Fee Includes: Full Use Of Facilities, Maintenance Grounds, Management Fees, Security

Exterior

Construction

  • Roof: Tile
  • Year Built: 2013
  • Year Built Details: Preowned
  • Architectural Style: Mediterranean
  • Construction Materials: Stucco
  • Exterior Features: Covered Patio/Porch

Features

  • Patio And Porch Features: Enclosed, Patio

Measurements

  • Lot Features: Adjacent To Greenbelt
  • Lot Size Acres: 0.30
  • Lot Size Area: 0
  • Lot Size Source: Public Records
  • Lot Size Square Feet: 13,285
  • Lot Size Units: Acres

Financial

Taxes

  • Parcel Number: 322552900M0210000

Interior

Features

  • Appliances: Built-in Gas Range, Built-in Refrigerator, Commercial Grade Range, Dishwasher, Disposal, Electric Oven, Ice Maker, Microwave, Double Oven, Vented Exhaust Fan, Water Filter
  • Fireplace Features: Family Room, Gas
  • Fireplaces Total: 1
  • Flooring: Carpet, Ceramic Tile, Luxury Vinyl Plank
  • Interior Features: Cable TV Available, Cathedral Ceiling(s), Chandelier, Flat Screen Wiring, Granite Counters, High Speed Internet Available, In-Law Suite Floorplan, Kitchen Island, Open Floorplan, Pantry, Vaulted Ceiling(s), Walk-In Closet(s), Second Primary Bedroom

Measurements

  • Living Area: 4,497

Rooms

  • Bathrooms Full: 5
  • Bathrooms Half: 2
  • Bathrooms Total Integer: 7
  • Bedrooms Total: 5

Other

Location

  • Subdivision Name: Lakes Of Las Colinas Ph 2a
  • Tax Block: M
  • Tax Lot: 21

Parking

Parking

  • Attached Garage: Yes
  • Covered Spaces: 4
  • Garage Spaces: 4
  • Garage: Yes
  • Parking Features: Epoxy Flooring, Garage Door Opener, Garage Double Door

Schools

Elementary School

  • Elementary School: La Villita

Utilities

Equipment

  • Cooling: Ceiling Fan(s), Central Air, Electric
  • Heating: Central, Natural Gas
  • Laundry Features: Electric Dryer Hookup, Utility Room, Full Size W/D Area, Washer Hookup
  • Utilities: City Sewer, City Water

Frequently Asked Questions

How many bedrooms and bathrooms does this single-family home have?

There are 5 bedrooms and 7 bathrooms in this single-family home at 667 Creekway Drive .

What schools are nearby to 667 Creekway Drive ?

Nearby schools include the La Villita Elementary School.

Does this single-family home have parking?

Yes, there are 4 parking spaces available for 667 Creekway Drive .

How does 667 Creekway Drive compare to other single-family homes in Las Colinas?

This single-family home is listed 66% above the average price for single-family homes in Las Colinas and has been on the market for 73 less days than the typical home in this area.

What is the square footage on this single-family home?

According to the MLS, this listing is 4,497 sqft.

667 Creekway Drive is a 5-bedroom, 7-bath single-family home for sale in Irving Texas 75039. Listed on Prevu for 12 days at $1,390,000. This property features 4,497 square feet of living space, located in Las Colinas. The median listing price for single-family homes in this area is $685,000. Nearby schools include La Villita Elementary School. Additional amenities include private outdoor space, dishwasher, pets allowed, air conditioning, and parking. Explore more single-family home listings in Irving.

Based on information from NTREIS and/or other sources. All data, including all measurements and calculations of area, is obtained from various sources and has not been, and will not be, verified by Prevu or the MLS. Information is provided exclusively for consumer's personal, non-commercial use and may not be used for any purpose other than to identify prospective properties consumer may be interested in purchasing.

Full MLS Disclaimers

Rebate estimate is indicative only and based on listing price and estimated buyer's agent commission paid by owner, if applicable. Final rebates are subject to Terms of Use and may vary due to final negotiated transaction terms.