

Prevu by reAlpha
BuySellBlogBrowse Listings

6661 Ruxton LNAustin, TX 78749

For Sale

$599,900

Smart Buyer Rebate $5,999

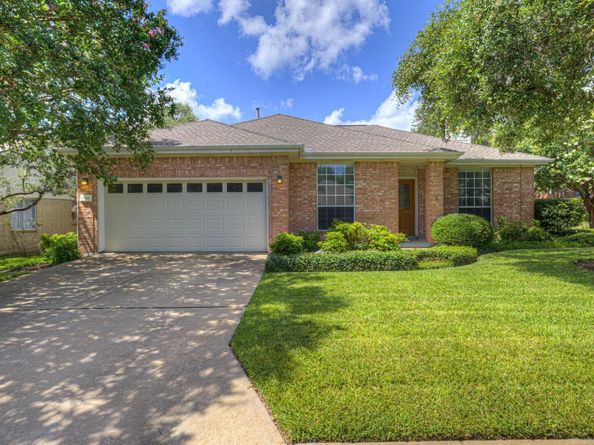
IMPECCABLE one owner home with all the big ticket items replaced in the recent years: roof, HVAC, water heater, and some windows. The floor plan includes 3 bedrooms, plus a study with a closet that can be used as a 4th bedroom, 2 dining areas, and a spacious family room with a corner fireplace. Kitchen features granite counter tops and tiled back splash. The yard is a landscaper's dream with lush foliage and walking paths carved out creating a park-like setting. The trees and shrubs provide shade as well as privacy.

Listed by Lynda Escalante

·

License #333530

·

Vista Realty

·

(830) 643-0111

Last updated July 29, 2026

·

Source: ACTRIS #1424935

Listing Facts

  • TypeSingle-family
  • NeighborhoodVillage at Western Oaks
  • Bedrooms3
  • Bathrooms2
  • Days on Prevu29
  • HOA/Maint. Fees$529/semi-annual
  • Taxes$11,150.68/year
  • Size1,867 sqft
  • Price per sqft$321

Amenities

  • Dishwasher
  • Private Outdoor Space
  • Air Conditioning
  • Parking
  • Swimming Pool

Location

Mortgage Calculator

Listing History

07/18/2026
Price Decreased
$599,900
07/02/2026
Listed by Vista Realty
$625,000

Property Details for 6661 Ruxton LN

Association

Amenities

  • Community Features: Pool

Fees

  • Association Fee: $529.00 Semi-Annually
  • Association Fee Includes: Common Area Maintenance

General

  • Association Name: Circle C HOA

Exterior

Construction

  • Property Condition: Resale
  • Roof: Composition
  • Window Features: Double Pane Windows, Window Coverings
  • Year Built: 1994
  • Builder Name: Clark Wilson Homes, Inc.
  • Construction Materials: Brick, Cement Siding
  • Exterior Features: Gutters Full, Private Yard

Features

  • Direction Faces: North
  • Fencing: Back Yard, Privacy, Wood
  • Other Structures: Shed(s)
  • Patio And Porch Features: Patio
  • View: Trees/Woods

Measurements

  • Lot Features: Back Yard, Corner Lot, Front Yard, Landscaped, Native Plants, Public Maintained Road, Sprinkler - Automatic, Sprinkler - In-ground, Many Trees
  • Lot Size Acres: 0.16
  • Lot Size Area: 0
  • Lot Size Dimensions: 73,105
  • Lot Size Square Feet: 7,148

Financial

Taxes

  • Parcel Number: 04164012010000
  • Tax Annual Amount: $11,150.68
  • Tax Assessed Value: $550,305.00
  • Tax Year: 2026

Interior

Features

  • Appliances: Dishwasher, Disposal, Microwave, Free-Standing Electric Range, Free-Standing Refrigerator, Washer/Dryer, Gas Water Heater
  • Fireplace Features: Gas Starter, Living Room
  • Fireplaces Total: 1
  • Flooring: Tile
  • Interior Features: Breakfast Bar, Ceiling Fan(s), Granite Counters, Double Vanity, Electric Dryer Hookup, Multiple Living Areas, No Interior Steps, Primary Bedroom On Main, Study/Home Office, Walk-In Closet(s), Washer Hookup

Measurements

  • Living Area: 1,867
  • Living Area Source: Public Records

Rooms

  • Bathrooms Full: 2
  • Bathrooms Total Integer: 2
  • Bedrooms Total: 3
  • Main Level Bedrooms: 3

Other

Location

  • Subdivision Name: Circle C Ranch Ph A Sec 01
  • Tax Block: G
  • Tax Lot: 1

Parking

Parking

  • Covered Spaces: 2
  • Garage Spaces: 2
  • Garage: Yes
  • Parking Features: Driveway, Garage Faces Front
  • Parking Total: 2

Schools

Elementary School

  • Elementary School: Kiker
  • Elementary School District: Austin ISD

High School

  • High School: Bowie
  • High School District: Austin ISD

Middle or Junior School

  • Middle Or Junior School: Gorzycki
  • Middle Or Junior School District: Austin ISD

Utilities

Equipment

  • Cooling: Ceiling Fan(s), Central Air, Electric
  • Heating: Central, Natural Gas
  • Laundry Features: Electric Dryer Hookup, Washer Hookup
  • Sewer: Public Sewer
  • Utilities: Cable Available, Electricity Connected, Internet-Fiber, Natural Gas Connected, Phone Available, Sewer Connected, Water Connected
  • Water Source: Public

Frequently Asked Questions

How many bedrooms and bathrooms does this single-family home have?

There are 3 bedrooms and 2 bathrooms in this single-family home at 6661 Ruxton LN.

What schools are nearby to 6661 Ruxton LN?

Nearby schools include the Kiker Elementary School, Gorzycki Middle School, and Bowie High School.

Does this single-family home have parking?

Yes, there are 2 parking spaces available for 6661 Ruxton LN.

What are the annual taxes for 6661 Ruxton LN?

Annual taxes for this single-family home are estimated at $11,150.

How does 6661 Ruxton LN compare to other single-family homes in Village at Western Oaks?

This single-family home is listed 9% below the average price for single-family homes in Village at Western Oaks and has been on the market for 19 less days than the typical home in this area.

What building or home owners association is the single-family home part of?

This single-family home is part of the Circle C HOA home owners association.

What is the square footage on this single-family home?

According to the MLS, this listing is 1,867 sqft.

6661 Ruxton LN is a 3-bedroom, 2-bath single-family home for sale in Austin TX 78749. Available on Prevu for 29 days at $599,900. This includes a recent price decrease of $25,100. This home features 1,867 square feet of living space, located in Village at Western Oaks. The median listing price for single-family homes in this area is $625,000. Nearby schools include Kiker Elementary School, Gorzycki Middle School, and Bowie High School. Additional amenities include private outdoor space, dishwasher, air conditioning, parking, and swimming pool. View other single-family home listings in Austin.

Based on information from ACTRIS and/or other sources. All data, including all measurements and calculations of area, is obtained from various sources and has not been, and will not be, verified by Prevu or the MLS. Information is provided exclusively for consumer's personal, non-commercial use and may not be used for any purpose other than to identify prospective properties consumer may be interested in purchasing.

Full MLS Disclaimers

Rebate estimate is indicative only and based on listing price and estimated buyer's agent commission paid by owner, if applicable. Final rebates are subject to Terms of Use and may vary due to final negotiated transaction terms.