Prevu by reAlpha
BuySellBlogBrowse Listings

666 Millet CircleBrighton, CO 80601

For Sale

$719,000

Smart Buyer Rebate $7,190

Welcome to this beautiful, spacious ranch on quiet Millet Circle in Brighton, Colorado. This five-bedroom, three-bathroom, handicap-accessible home is one of the largest in Brighton East Farms and has been thoughtfully renovated throughout.

A charming front porch welcomes you into a stunning open-concept layout with gray-and-white luxury vinyl plank flooring. The dining area features a tray ceiling, elegant tile work, and decorative pillars. A defined archway leads to a functional mudroom connecting to the finished three-car tandem garage, complete with built-in shelving, a utility sink, and a washer and dryer.

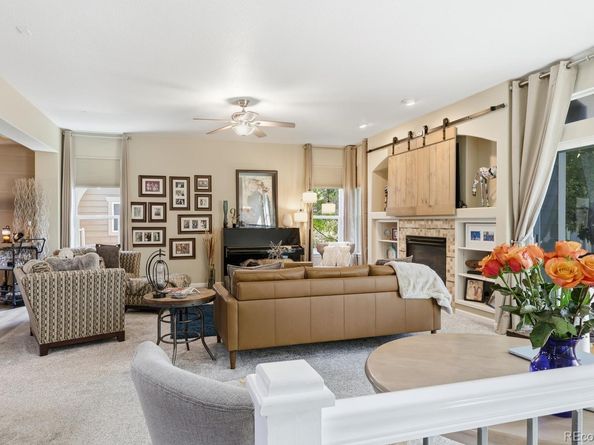
A private hallway leads to a guest wing with two spacious bedrooms, large closets, four-pane windows, and a full bathroom. The expansive living room centers around a beautiful fireplace, while the nearby kitchen offers a pantry and updated appliances, including a double oven, gas cooktop, and new dishwasher.

The impressive primary suite features vaulted 12-foot ceilings, three large windows overlooking the mature backyard, a walk-in closet, and a five-piece bathroom with a four-pane window.

The freshly finished basement offers flexibility for multigenerational living or guests, featuring a stylish wet bar, spacious family room, and two additional bedrooms and bath. The first bedroom mirrors the primary suite and includes finished storage with shelving and nearby plumbing for future customization. The second bedroom features its own en-suite bathroom. Unfinished storage and laundry area provides ample storage.

Step outside to a private backyard oasis with spacious patio, low-maintenance AstroTurf, fire pit, mature trees, and 10-year-old vines providing a beautiful backdrop. Additional features - Almost new central AC and a recently replaced water heater

With thoughtful renovations, multiple living spaces, unique architectural details, and an established backyard, this exceptional home offers an incredible opportunity in Brighton East Farms!


Listed by Zakary Smith

·

License #155068329

·

Real Broker, LLC DBA Real

·

303-710-4871

Last updated September 11, 2026

·

Source: REcolorado #3666132

Listing Facts

  • TypeSingle-family
  • NeighborhoodBrighton
  • Bedrooms5
  • Bathrooms3
  • Days on Prevu15
  • HOA/Maint. Fees$72/month
  • Taxes$6,399/year
  • Size3,818 sqft
  • Price per sqft$188

Amenities

  • Dishwasher
  • Private Outdoor Space
  • Washer/Dryer
  • Pets Allowed
  • Air Conditioning
  • Parking

Location

Mortgage Calculator

Listing History

09/11/2026
Price Decreased
$719,000
08/31/2026
Listed by Real Broker, LLC DBA Real
$739,000
  1. 09/11/2026$719,000
    Price Decreased
  2. 08/31/2026$739,000
    Listed by Real Broker, LLC DBA Real

Property Details for 666 Millet Circle

Association

Amenities

  • Association Amenities: Park, Parking, Playground, Trail(s)
  • Pets Allowed: Yes

Fees

  • Association Fee: $72.00 Monthly
  • Association Fee Includes: Maintenance Grounds, Recycling, Road Maintenance, Snow Removal, Trash

General

  • Association Name: Brighton East Farms Homeowners Association

Exterior

Construction

  • Number Of Units Total: 1
  • Property Condition: Updated/Remodeled
  • Roof: Composition
  • Structure Type: House
  • Window Features: Double Pane Windows, Window Coverings, Window Treatments
  • Year Built: 2005
  • Architectural Style: Rustic
  • Construction Materials: Frame, Stone, Wood Siding
  • Entry Location: Ground
  • Exterior Features: Fire Pit

Features

  • Direction Faces: North
  • Fencing: Full
  • Patio And Porch Features: Front Porch, Patio
  • Road Frontage Type: Public

Measurements

  • Building Area Total: 3,968
  • Lot Features: Irrigated, Landscaped, Many Trees, Sprinklers In Front
  • Lot Size Acres: 0.15
  • Lot Size Area: 6,600
  • Lot Size Square Feet: 6,600
  • Lot Size Units: Square Feet

Financial

Taxes

  • Parcel Number: R0139991
  • Tax Annual Amount: $6,399.00
  • Tax Year: 2025

Interior

Features

  • Appliances: Convection Oven, Cooktop, Dishwasher, Disposal, Double Oven, Dryer, Freezer, Gas Water Heater, Microwave, Refrigerator, Self Cleaning Oven, Washer, Wine Cooler
  • Fireplace Features: Living Room
  • Fireplaces Total: 1
  • Flooring: Carpet, Tile, Vinyl
  • Interior Features: Breakfast Bar, Ceiling Fan(s), Five Piece Bath, Granite Counters, High Ceilings, In-Law Floorplan, No Stairs, Open Floorplan, Pantry, Primary Suite, Smart Thermostat, Smoke Free, Solid Surface Counters, Sound System, Walk-In Closet(s), Wet Bar

Measurements

  • Living Area: 3,818

Rooms

  • Basement: Finished
  • Has Basement: Yes
  • Bathrooms Full: 3
  • Bathrooms Total Integer: 3
  • Bedrooms Total: 5
  • Main Level Bathrooms: 2
  • Main Level Bedrooms: 3

Other

Features

  • Accessibility Features: Accessible Approach With Ramp, Accessible Bathroom, Accessible Bedroom, Accessible Central Living Area, Accessible Common Area, Accessible Doors, Accessible Entrance, Accessible Hallway(s), Accessible Kitchen, Accessible Washer/Dryer

General

  • Exclusions: none.

Location

  • Subdivision Name: Brighton East Farms

Parking

Parking

  • Attached Garage: Yes
  • Garage Spaces: 3
  • Parking Features: Concrete, Exterior Access Door, Finished Garage, Floor Coating, Insulated Garage, Lighted, Storage, Tandem
  • Parking Total: 3

Schools

Elementary School

  • Elementary School: Padilla
  • Elementary School District: School District 27-J

High School

  • High School: Brighton
  • High School District: School District 27-J

Middle or Junior School

  • Middle Or Junior School: Overland Trail
  • Middle Or Junior School District: School District 27-J

Utilities

Equipment

  • Cooling: Central Air
  • Heating: Forced Air
  • Laundry Features: Sink
  • Sewer: Public Sewer
  • Utilities: Electricity Connected, Internet Access (Wired), Natural Gas Connected
  • Water Source: Public

Frequently Asked Questions

How many bedrooms and bathrooms does this single-family home have?

There are 5 bedrooms and 3 bathrooms in this single-family home at 666 Millet Circle.

What schools are nearby to 666 Millet Circle?

Nearby schools include the Padilla Elementary School, Overland Trail Middle School, and Brighton High School.

Does this single-family home have parking?

Yes, there are 3 parking spaces available for 666 Millet Circle.

What are the annual taxes for 666 Millet Circle?

Annual taxes for this single-family home are estimated at $6,399.

How does 666 Millet Circle compare to other single-family homes in Brighton?

This single-family home is listed 31% above the average price for single-family homes in Brighton and has been on the market for 63 less days than the typical home in this area.

What building or home owners association is the single-family home part of?

This single-family home is part of the Brighton East Farms Homeowners Association home owners association.

What is the square footage on this single-family home?

According to the MLS, this listing is 3,818 sqft.

666 Millet Circle is a 5-bedroom, 3-bath single-family home for sale in Brighton CO 80601. Listed on Prevu for 15 days at $719,000. This includes a recent price decrease of $20,000. This property features 3,818 square feet of living space, located in Brighton. The median listing price for single-family homes in this area is $530,000. Nearby schools include Padilla Elementary School, Overland Trail Middle School, and Brighton High School. Additional amenities include private outdoor space, dishwasher, pets allowed, air conditioning, parking, and washer/dryer. Explore more single-family home listings in Colorado.

The content relating to real estate for sale in this Web site comes in part from the Internet Data eXchange ("IDX") program of METROLIST, INC., DBA RECOLORADO® Real estate listings held by brokers other than Prevu are marked with the IDX Logo. This information is being provided for the consumers' personal, non-commercial use and may not be used for any other purpose. All information subject to change and should be independently verified.

Full MLS Disclaimers

Rebate estimate is indicative only and based on listing price and estimated buyer's agent commission paid by owner, if applicable. Final rebates are subject to Terms of Use and may vary due to final negotiated transaction terms.