

Prevu by reAlpha
BuySellBlogBrowse Listings

665 Palomino Dr Dr DPleasanton, CA 94566

For Sale

$739,000

Smart Buyer Rebate $7,390

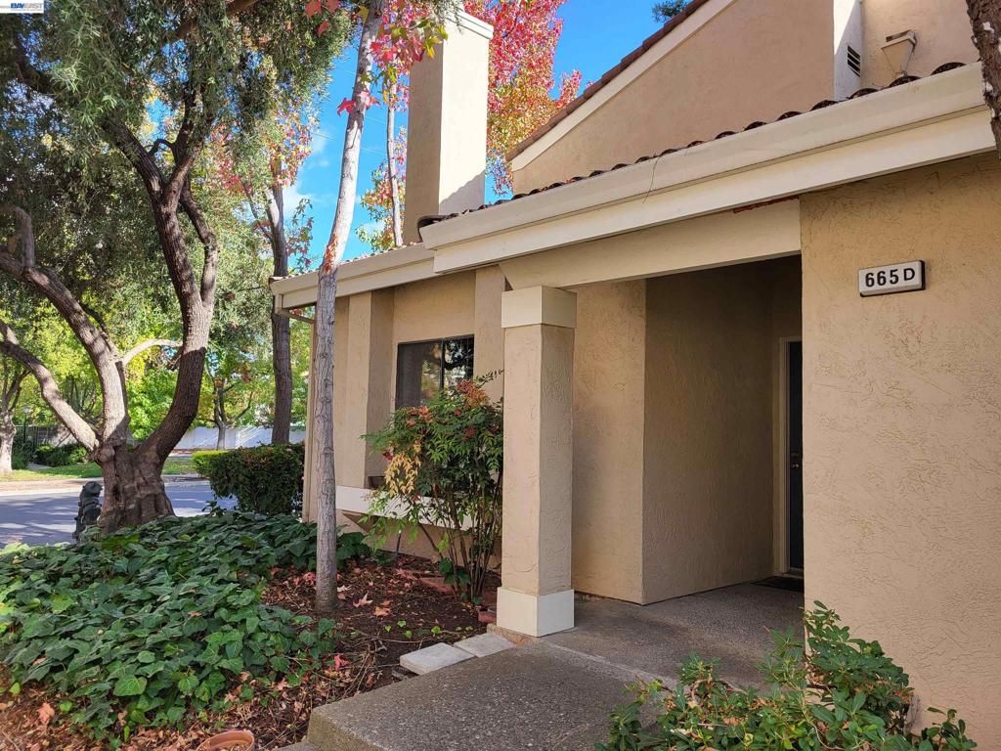
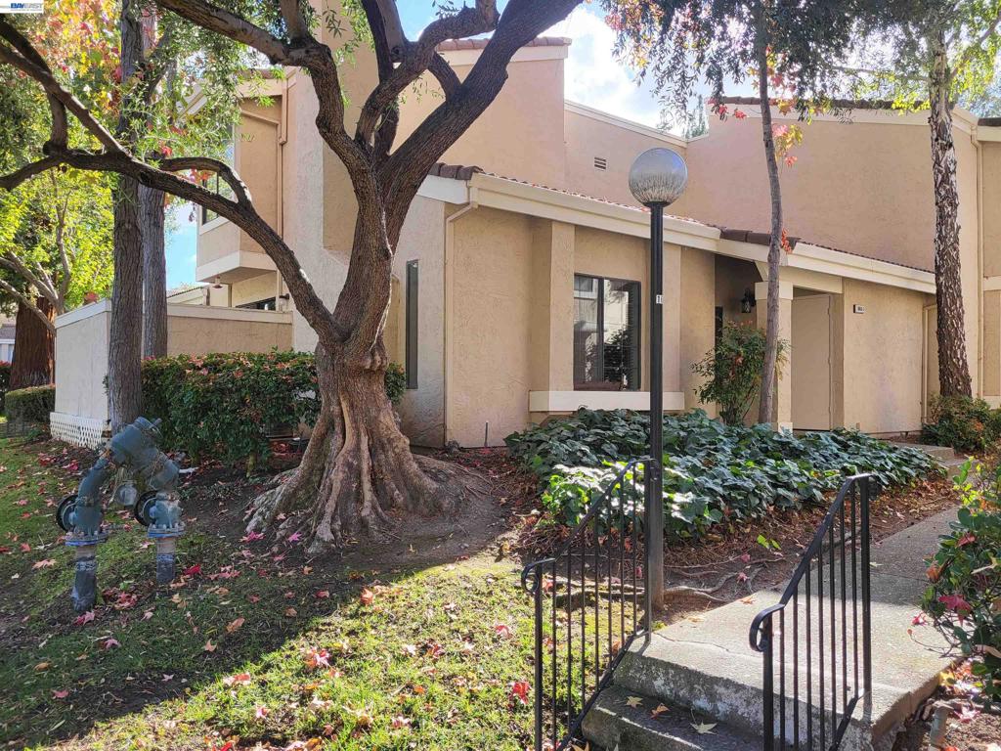
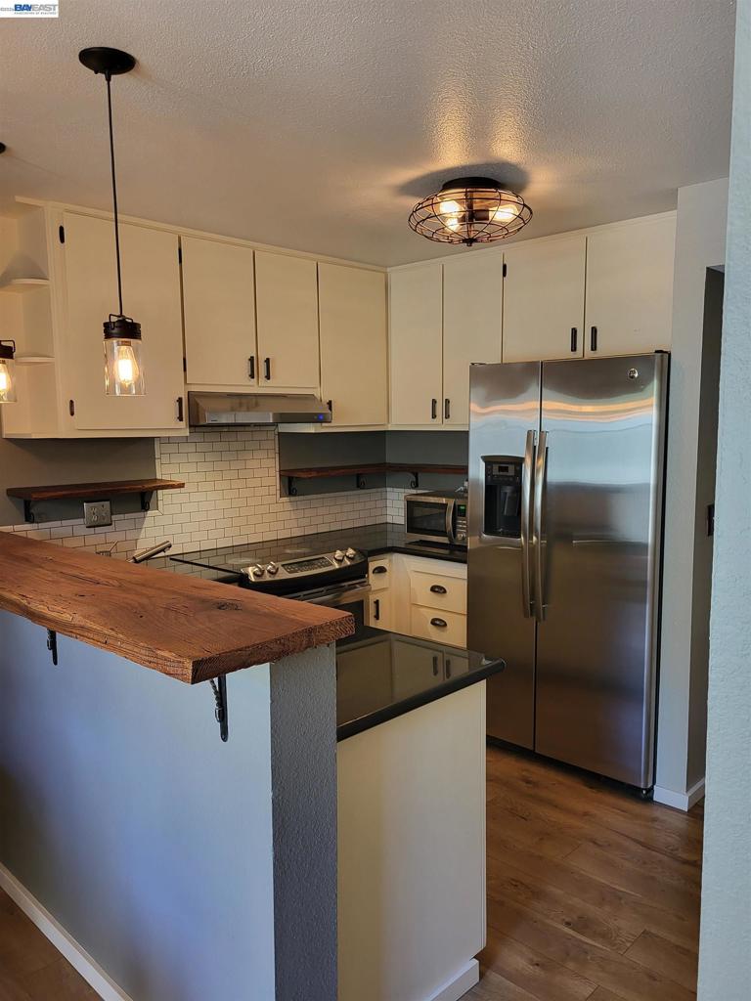
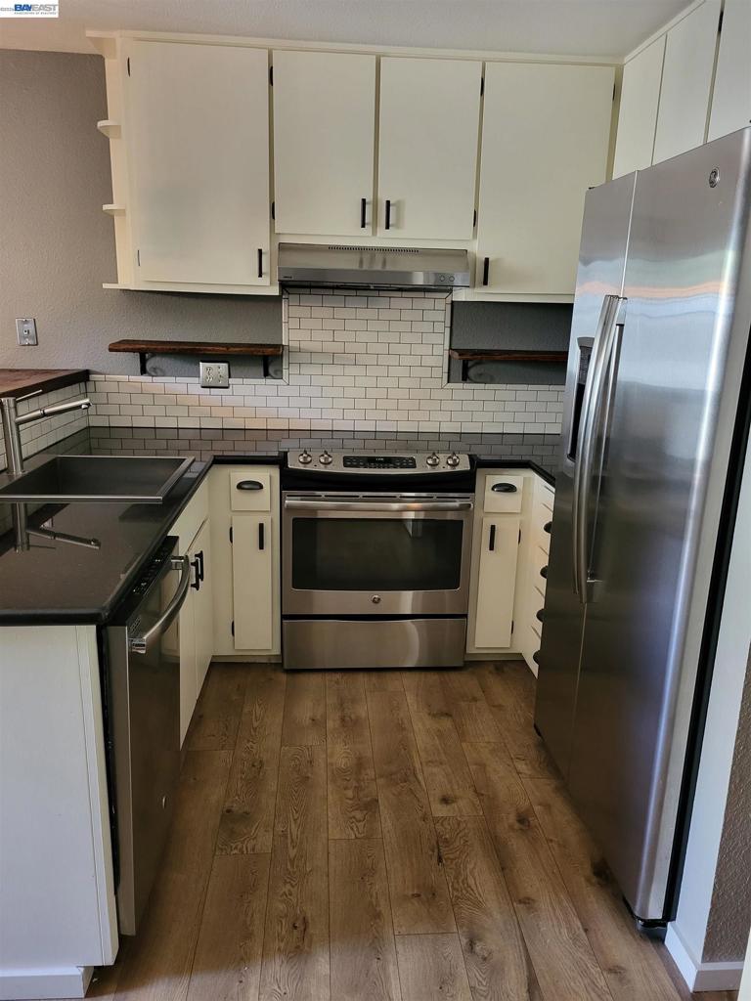
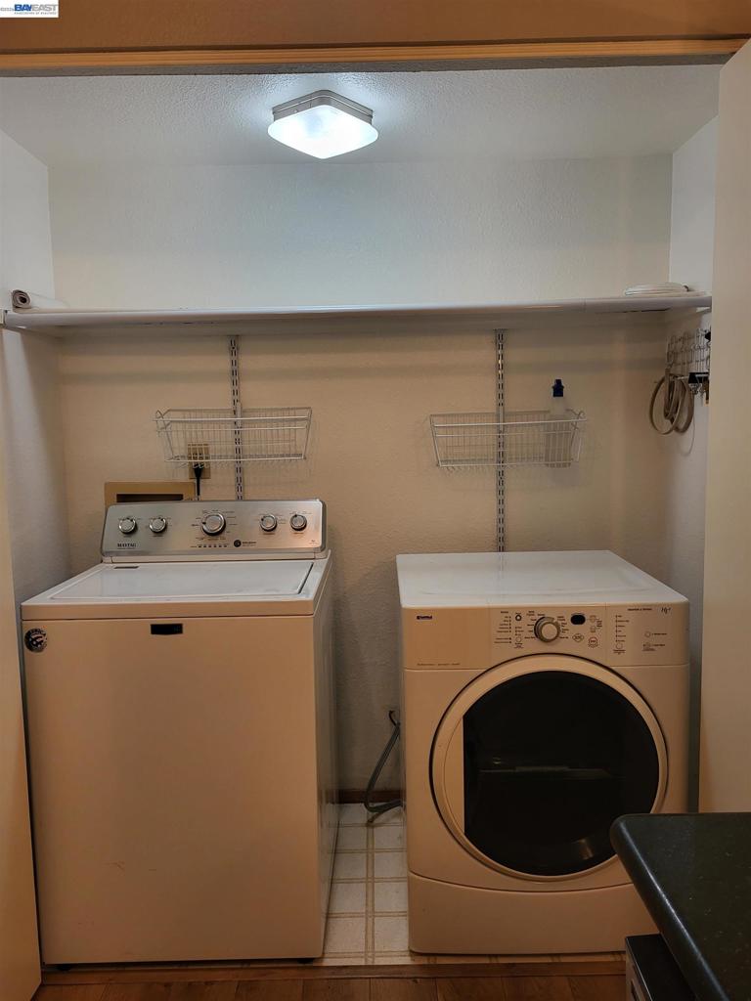
HOA recently completed exterior repairs and new paint. FOR MORE INFORMATION CALL LISTING AGENT. ALOHA! Excellent Location in Complex and Pleasanton. Walking distance to Vintage Hill Elementary School, Kottinger Park and Tawny Park. New Carpet. Camden Oak laminate flooring. Kitchen has Stainless Steal Appliances, Refrigerator and Slab Granite Countertop. 3 Skylights. Indoor Laundry w/Washer & Dryer. Fireplace has been refaced with floor to ceiling neutral colored stone. Vaulted ceilings in Primary Suite, 2nd Bedroom, Entry and Livingroom. Primary Suite & Private enclosed patio gets morning sunshine. This 2 bedroom, 2 bathroom home has a community pool and spa to enjoy. The HOA covers Exterior Maintenance, Hazard Insurance, Management Fee, Trash Removal, Water/Sewer, Common Area Maintenance. Just minutes from Historic Downtown. Close to Schools, Recreation Parks, BMX park and Hiking Trails. 3 miles to Interstate 680 and 3.7 miles to Interstate 580 access. 2.3 miles to Alameda County Fairgrounds with public Golf and community entertainment.

Listed by Tyler Smith

·

License #01301741

·

Allied Brokers

·

9253376500

Last updated July 26, 2026

·

Source: CRMLS #41131601

Listing Facts

  • TypeSingle-family
  • NeighborhoodVintage Hills
  • Bedrooms2
  • Bathrooms2
  • Days on Prevu101
  • HOA/Maint. Fees$597/month
  • Size1,198 sqft
  • Price per sqft$617

Amenities

  • Air Conditioning
  • Parking
  • Swimming Pool

Location

Mortgage Calculator

Listing History

07/27/2026
Price Decreased
$739,000
04/22/2026
Listed by Allied Brokers
$749,000

Property Details for 665 Palomino Dr Dr D

Association

Amenities

  • Association Amenities: Maintenance Grounds, Pool, Spa/Hot Tub, Trash, Water

Fees

  • Association Fee: $597.00 Monthly

General

  • Number Of Units In Community: 32

Exterior

Construction

  • Roof: Tile
  • Stories: 2
  • Year Built: 1985
  • Architectural Style: Contemporary
  • Construction Materials: Stucco, Wood Siding

Features

  • Pool Features: In Ground, Association

Measurements

  • Lot Size Acres: 0.02
  • Lot Size Area: 1,287
  • Lot Size Source: Public Records
  • Lot Size Square Feet: 1,287
  • Lot Size Units: Square Feet

Financial

Taxes

  • Parcel Number: 946254962

Interior

Features

  • Appliances: Gas Water Heater
  • Fireplace Features: Family Room
  • Fireplace: Yes
  • Flooring: Carpet, Laminate, Tile
  • Interior Features: Breakfast Bar

Measurements

  • Living Area: 1,198

Rooms

  • Bathrooms Full: 2
  • Bathrooms Total Integer: 2
  • Bedrooms Total: 2

Other

Location

  • Subdivision Name: VINTAGE HILLS

Parking

Parking

  • Attached Garage: Yes
  • Garage Spaces: 1
  • Garage: Yes
  • Parking Features: Attached, Garage, Garage Door Opener
  • Parking Total: 1

Utilities

Equipment

  • Cooling: Central Air
  • Has Cooling: Yes
  • Heating: Forced Air
  • Has Heating: Yes

Frequently Asked Questions

How many bedrooms and bathrooms does this single-family home have?

There are 2 bedrooms and 2 bathrooms in this single-family home at 665 Palomino Dr Dr D.

Does this single-family home have parking?

Yes, there is 1 parking space available for 665 Palomino Dr Dr D.

How does 665 Palomino Dr Dr D compare to other single-family homes in Vintage Hills?

This single-family home is listed 50% below the average price for single-family homes in Vintage Hills and has been on the market for 35 more days than the typical home in this area.

What is the square footage on this single-family home?

According to the MLS, this listing is 1,198 sqft.

665 Palomino Dr Dr D is a 2-bedroom, 2-bath single-family home for sale in Pleasanton CA 94566. Listed on Prevu for 101 days at $739,000. This includes a recent price decrease of $10,000. This residence features 1,198 square feet of living space, located in Vintage Hills. The median listing price for single-family homes in this area is $729,900. The home offers air conditioning, parking, and swimming pool. Explore more single-family home listings in Pleasanton.

Based on information from California Regional Multiple Listing Service, Inc. and/or other sources. All data, including all measurements and calculations of area, is obtained from various sources and has not been, and will not be, verified by Prevu or the MLS. Information is provided exclusively for consumer's personal, non-commercial use and may not be used for any purpose other than to identify prospective properties consumer may be interested in purchasing.

Full MLS Disclaimers

Rebate estimate is indicative only and based on listing price and estimated buyer's agent commission paid by owner, if applicable. Final rebates are subject to Terms of Use and may vary due to final negotiated transaction terms.