

Prevu by reAlpha
BuySellBlogBrowse Listings

665 Ivy StreetDenver, CO 80220

For Sale

$935,000

Smart Buyer Rebate $9,350

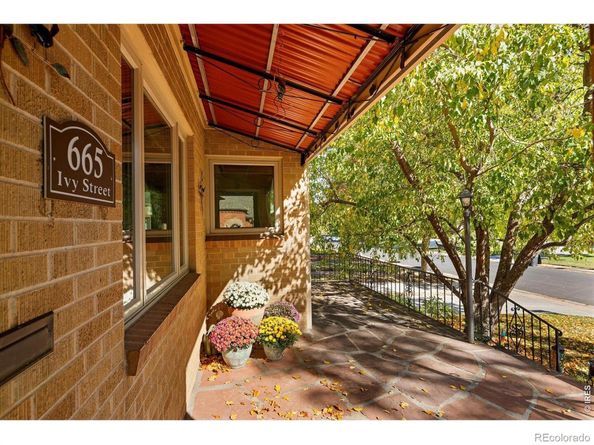
Distinctive mid-century character, thoughtful updates, and an exceptional central Denver location come together at 665 Ivy Street. Built in 1950 and set in the highly desirable Montclair neighborhood, this memorable home showcases architectural personality throughout, beginning with its handsome brick exterior, dramatic arched windows, covered front porch, and classic tile roof. Inside, abundant natural light highlights hardwood floors, soft contemporary colors, and an open connection between the living and dining spaces. Large windows frame leafy neighborhood views, while the home's curated mix of vintage and modern details creates an atmosphere that feels both sophisticated and inviting. The kitchen is a true conversation piece, featuring beautifully preserved pink and aqua tile, sleek cabinetry, and coordinating retro-style appliances that celebrate the home's mid-century heritage. An adjoining breakfast area surrounded by windows offers a cheerful setting for morning coffee or casual meals. Comfortable bedrooms and vintage-inspired baths continue the home's distinctive aesthetic. The finished lower level significantly expands the living space with a generous recreation/media area, home-office possibilities, additional bedroom space, and bath-providing flexibility for guests, hobbies, work, or relaxation. Outside, the private fenced backyard is designed for Colorado living, with an expansive flagstone patio, pergola, mature landscaping, lawn area, and a detached two-car garage. It is an ideal setting for outdoor dining, entertaining, gardening, or simply unwinding. Montclair places you close to some of Denver's favorite destinations, including City Park, Denver Zoo, City Park Golf Course, Cherry Creek, Cherry Creek Shopping Center, and Crestmoor Park. 665 Ivy Street offers a rare opportunity to own a home with authentic mid-century personality, generous indoor and outdoor living spaces, and a location that puts much of central Denver within easy reach.

Listed by Rex Manz

·

License #IRP28676

·

Coldwell Banker Realty-Boulder

·

303-945-0699

Last updated October 24, 2026

·

Source: REColorado #IR1069684

Listing Facts

  • TypeSingle-family
  • NeighborhoodMontclair
  • Bedrooms3
  • Bathrooms2
  • Days on Prevu31
  • Taxes$4,377/year
  • Size2,348 sqft
  • Price per sqft$398

Amenities

  • Dishwasher
  • Washer/Dryer
  • Parking

Location

Mortgage Calculator

Listing History

10/03/2026
Status changed to Active
$935,000
09/30/2026
Listed by Coldwell Banker Realty-Boulder
$935,000
  1. 10/03/2026$935,000
    Status changed to Active
  2. 09/30/2026$935,000
    Listed by Coldwell Banker Realty-Boulder

Property Details for 665 Ivy Street

Exterior

Construction

  • Roof: Spanish Tile
  • Structure Type: House
  • Year Built: 1950
  • Construction Materials: Brick

Features

  • Road Frontage Type: Public

Measurements

  • Building Area Total: 2,348
  • Lot Size Acres: 0.14
  • Lot Size Square Feet: 6,250

Financial

Taxes

  • Parcel Number: 6053-44-028
  • Tax Annual Amount: $4,377.00
  • Tax Year: 2025

Interior

Features

  • Appliances: Dishwasher, Dryer, Oven, Refrigerator, Washer
  • Flooring: Vinyl

Measurements

  • Living Area: 2,348

Rooms

  • Has Basement: Yes
  • Bathrooms Full: 1
  • Bathrooms Three Quarter: 1
  • Bathrooms Total Integer: 2
  • Bedrooms Total: 3
  • Main Level Bathrooms: 1
  • Main Level Bedrooms: 2

Other

General

  • Exclusions: personal furniture and furnishings

Location

  • Subdivision Name: Porter & Raymonds Montclair

Parking

Parking

  • Garage Spaces: 2
  • Parking Total: 2

Schools

Elementary School

  • Elementary School: Carson
  • Elementary School District: Denver 1

High School

  • High School: George Washington
  • High School District: Denver 1

Middle or Junior School

  • Middle Or Junior School: Hill

Utilities

Equipment

  • Heating: Hot Water
  • Sewer: Public Sewer
  • Utilities: Electricity Available, Natural Gas Available
  • Water Source: Public

Frequently Asked Questions

How many bedrooms and bathrooms does this single-family home have?

There are 3 bedrooms and 2 bathrooms in this single-family home at 665 Ivy Street.

What schools are nearby to 665 Ivy Street?

Nearby schools include the Carson Elementary School, Hill Middle School, and George Washington High School.

Does this single-family home have parking?

Yes, there are 2 parking spaces available for 665 Ivy Street.

What are the annual taxes for 665 Ivy Street?

Annual taxes for this single-family home are estimated at $4,377.

How does 665 Ivy Street compare to other single-family homes in Montclair?

This single-family home is listed 5% below the average price for single-family homes in Montclair and has been on the market for 49 less days than the typical home in this area.

What is the square footage on this single-family home?

According to the MLS, this listing is 2,348 sqft.

665 Ivy Street is a 3-bedroom, 2-bath single-family home for sale in Denver CO 80220. On Prevu for 31 days at $935,000. This residence features 2,348 square feet of living space, located in Montclair. The median listing price for single-family homes in this area is $659,900. Nearby schools include Carson Elementary School, Hill Middle School, and George Washington High School. Additional amenities include dishwasher, parking, and washer/dryer. View other single-family home listings in Denver.

The content relating to real estate for sale in this Web site comes in part from the Internet Data eXchange ("IDX") program of METROLIST, INC., DBA RECOLORADO® Real estate listings held by brokers other than Prevu are marked with the IDX Logo. This information is being provided for the consumers' personal, non-commercial use and may not be used for any other purpose. All information subject to change and should be independently verified.

Full MLS Disclaimers

Rebate estimate is indicative only and based on listing price and estimated buyer's agent commission paid by owner, if applicable. Final rebates are subject to Terms of Use and may vary due to final negotiated transaction terms.