

Prevu by reAlpha
BuySellBlogBrowse Listings

6647 S Catawba WayAurora, CO 80016

For Sale

$865,000

Smart Buyer Rebate $8,650

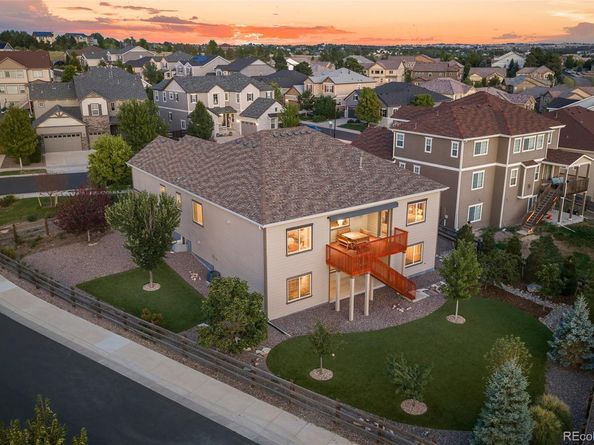
Now offered at $865,000, this is a compelling opportunity to own a move-in-ready ranch with 4,740 square feet, mountain views, upgraded finishes, and a finished walkout basement in the Cherry Creek School District. Set on a professionally landscaped 0.32-acre corner lot, the property offers exceptional outdoor living with a large elevated deck, retractable awning, artificial turf, sprinkler and drip systems, dozens of added trees, and a covered lower-level patio.

Inside, 10-foot ceilings, 8-foot doors, etched maple flooring and abundant natural light create a polished, open atmosphere. The great room is anchored by a gas fireplace and flows naturally into the dining area, breakfast nook, and well-appointed kitchen with quartz countertops, maple cabinetry, stainless steel appliances, gas cooking, pantry, and a generous eat-at island.

The main-level primary suite enjoys mountain views and direct deck access, along with a five-piece bath and oversized walk-in closet. A second bedroom, full bath, powder room, dedicated office, and laundry complete the main level, allowing for comfortable everyday living without the need to use the lower level.

Downstairs, the finished walkout basement expands the home with 9-foot ceilings, LVT flooring, natural light and an expansive recreation room. Two generously sized bedrooms and a three-quarter bath provide additional living space, while substantial unfinished storage and utility areas add valuable functionality.

With a split three-car attached garage, central vacuum, radon mitigation, and impressive outdoor spaces, this home delivers an exceptional combination of space, condition, views, and value. Approximately ½ mile from Southlands and E-470, 2 miles from Saddle Rock Golf Course, and 21 miles from Denver International Airport.

View More At: www.6647SCatawbaWay.com

Listed by Phillip Booghier

·

License #55054706

·

LIV Sotheby's International Realty

·

303-961-6956

Last updated September 13, 2026

·

Source: REcolorado #3169298

Listing Facts

  • TypeSingle-family
  • NeighborhoodTallyn's Reach
  • Bedrooms4
  • Bathrooms4
  • Days on Prevu17
  • HOA/Maint. Fees$85/month
  • Taxes$8,772/year
  • Size3,913 sqft
  • Price per sqft$221

Amenities

  • Dishwasher
  • Private Outdoor Space
  • Washer/Dryer
  • Air Conditioning
  • Parking

Location

Mortgage Calculator

Listing History

08/29/2026
Price Decreased
$865,000
08/29/2026
Listed by LIV Sotheby's International Realty
$899,000
  1. 08/29/2026$865,000
    Price Decreased
  2. 08/29/2026$899,000
    Listed by LIV Sotheby's International Realty

Property Details for 6647 S Catawba Way

Association

Fees

  • Association Fee: $85.00 Monthly
  • Association Fee Includes: Trash

General

  • Association Name: Vista Management

Exterior

Construction

  • Roof: Shingle
  • Structure Type: House
  • Window Features: Double Pane Windows, Window Coverings
  • Year Built: 2017
  • Architectural Style: Traditional
  • Builder Name: Richmond American Homes
  • Construction Materials: Brick, Cement Siding, Frame
  • Exterior Features: Private Yard

Features

  • Direction Faces: East
  • Fencing: Full
  • Patio And Porch Features: Covered, Deck, Front Porch, Patio
  • Road Frontage Type: Public
  • View: Mountain(s)

Measurements

  • Building Area Total: 4,740
  • Lot Features: Corner Lot, Landscaped, Level, Many Trees, Sprinklers In Front, Sprinklers In Rear
  • Lot Size Acres: 0.32
  • Lot Size Area: 0
  • Lot Size Square Feet: 13,939
  • Lot Size Units: Acres

Financial

Taxes

  • Parcel Number: 035145867
  • Tax Annual Amount: $8,772.00
  • Tax Year: 2025

Interior

Features

  • Appliances: Dishwasher, Dryer, Gas Water Heater, Oven, Range, Range Hood, Refrigerator, Sump Pump, Washer
  • Fireplace Features: Gas, Great Room
  • Fireplaces Total: 1
  • Flooring: Carpet, Tile, Wood
  • Interior Features: Breakfast Bar, Eat-in Kitchen, Five Piece Bath, High Ceilings, High Speed Internet, Kitchen Island, Open Floorplan, Pantry, Primary Suite, Vaulted Ceiling(s), Walk-In Closet(s), Wired For Data

Measurements

  • Living Area: 3,913

Rooms

  • Basement: Finished, Walk-Out Access
  • Has Basement: Yes
  • Bathrooms Full: 2
  • Bathrooms Half: 1
  • Bathrooms Three Quarter: 1
  • Bathrooms Total Integer: 4
  • Bedrooms Total: 4
  • Main Level Bathrooms: 3
  • Main Level Bedrooms: 2

Other

General

  • Exclusions: Seller's personal property, and staging items

Location

  • Subdivision Name: Forest Trace

Parking

Parking

  • Attached Garage: Yes
  • Garage Spaces: 3
  • Parking Features: Concrete
  • Parking Total: 3

Schools

Elementary School

  • Elementary School: Coyote Hills
  • Elementary School District: Cherry Creek 5

High School

  • High School: Cherokee Trail
  • High School District: Cherry Creek 5

Middle or Junior School

  • Middle Or Junior School: Fox Ridge
  • Middle Or Junior School District: Cherry Creek 5

Utilities

Equipment

  • Cooling: Central Air
  • Heating: Forced Air, Natural Gas
  • Laundry Features: Sink
  • Sewer: Public Sewer
  • Utilities: Electricity Connected, Natural Gas Connected
  • Water Source: Public

Frequently Asked Questions

How many bedrooms and bathrooms does this single-family home have?

There are 4 bedrooms and 4 bathrooms in this single-family home at 6647 S Catawba Way.

What schools are nearby to 6647 S Catawba Way?

Nearby schools include the Coyote Hills Elementary School, Fox Ridge Middle School, and Cherokee Trail High School.

Does this single-family home have parking?

Yes, there are 3 parking spaces available for 6647 S Catawba Way.

What are the annual taxes for 6647 S Catawba Way?

Annual taxes for this single-family home are estimated at $8,772.

How does 6647 S Catawba Way compare to other single-family homes in Tallyn's Reach?

This single-family home is listed 1% above the average price for single-family homes in Tallyn's Reach and has been on the market for 41 less days than the typical home in this area.

What building or home owners association is the single-family home part of?

This single-family home is part of the Vista Management home owners association.

What is the square footage on this single-family home?

According to the MLS, this listing is 3,913 sqft.

6647 S Catawba Way is a 4-bedroom, 4-bath single-family home for sale in Aurora CO 80016. On Prevu for 17 days at $865,000. This includes a recent price decrease of $34,000. This property features 3,913 square feet of living space, located in Tallyn's Reach. The median listing price for single-family homes in this area is $859,000. Nearby schools include Coyote Hills Elementary School, Fox Ridge Middle School, and Cherokee Trail High School. Property amenities include private outdoor space, dishwasher, air conditioning, parking, and washer/dryer. Explore more single-family home listings in Aurora.

The content relating to real estate for sale in this Web site comes in part from the Internet Data eXchange ("IDX") program of METROLIST, INC., DBA RECOLORADO® Real estate listings held by brokers other than Prevu are marked with the IDX Logo. This information is being provided for the consumers' personal, non-commercial use and may not be used for any other purpose. All information subject to change and should be independently verified.

Full MLS Disclaimers

Rebate estimate is indicative only and based on listing price and estimated buyer's agent commission paid by owner, if applicable. Final rebates are subject to Terms of Use and may vary due to final negotiated transaction terms.