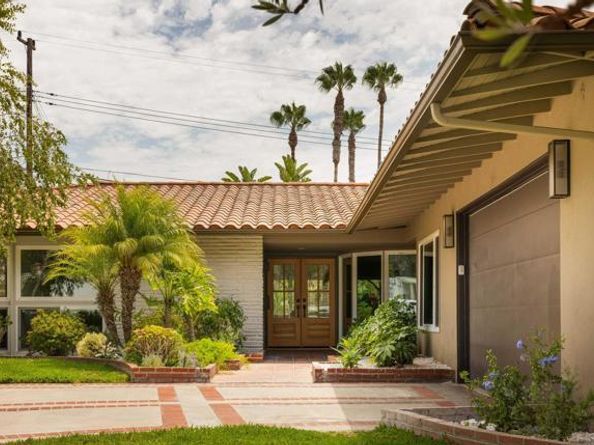
Mid-century curves define this reimagined single-story home in Ladera Heights, renovated with permits and anchored by a double-sided fireplace shared between living and family rooms. Sweeping tray ceilings and a wall of new bi-fold doors that open the living space directly to the backyard carry that architectural rhythm through the home, drawing in natural light. The fireplace's smooth stucco surround, finished with a soft lime-wash texture and flanked by built-in bookshelves, ties the living and family rooms together. In the dining room, a rounded wall of floor-to-ceiling windows continues the sculptural theme. The kitchen features walnut-stained white oak cabinetry, a zellige mosaic backsplash, and an oversized island. A dry bar beside the dining room continues the finish beneath a grasscloth-textured wallcovering, and a dedicated office/bonus room nearby offers flexible space for work or lounging. The primary suite includes a walk-in closet and a sliding door to the backyard, with a spa-inspired bath featuring a zellige-tiled, frameless glass shower and a freestanding soaking tub tucked beneath the window. Two additional bathrooms carry their own personality, one in soft blush tones, the other in a cooler sage palette, each finished with antique brass hardware. Outside, a Saltillo-tiled covered patio, built-in BBQ, and a separate fire-pit patio extend living outdoors, framed by fresh landscaping on a generous lot. Minutes from Culver City and Kenneth Hahn State Recreation Area, with easy freeway and LAX access, the location rounds out the appeal.