

Prevu by reAlpha
BuySellBlogBrowse Listings

6631 114th Avenue SEBellevue, WA 98006

For Sale

$875,000

Smart Buyer Rebate $8,750

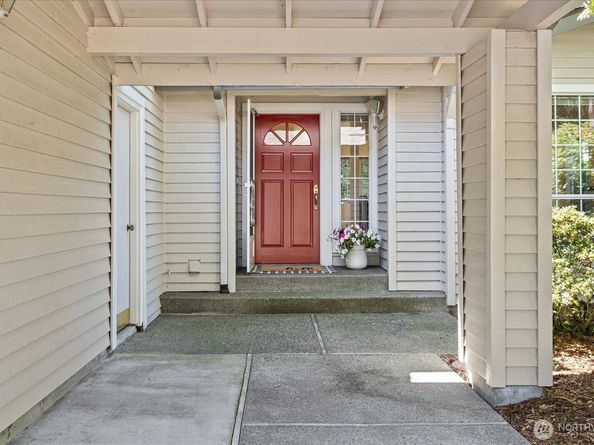
Charming townhome in Newport Hills’ Pembrook Meadow community. Classic architecture and appealing design set these townhomes apart. Well-kept grounds and a welcoming entry lead you into this attractive home where you are greeted with real hardwood floors and an inviting living room space with a gas fireplace, ample windows, and an adjacent dining room. Fresh interior paint and new carpet combine with quality existing hardwood and laminate hardwood floors. The efficient kitchen has a dining nook with skylights and windows looking out at the serene setting. The spacious adjacent second living area provides additional gathering space and opens to the back patio - perfect for entertaining. Upstairs, a spacious primary suite with 5-piece bath and walk-in closet provides a serene retreat. The guest bedroom and hall bath have ample space, with storage and desk or library space on the upper landing. Large laundry/mud room with closet and utility sink. Awesome garage with epoxy floors, work bench, attic ladder, and great built-in storage.The community amenities include a clubhouse, indoor spa, pool, hot tub, tennis, and pickleball courts. The community HOA covers the water, sewer, cable, common area, and exterior building maintenance. Conveniently located with easy access to I-405 and I-90 and close enough to dining and shopping in downtown Bellevue while maintaining a quiet neighborhood feeling.

Listed by Heidi P Davalos

·

COMPASS

Listed by Reilly Ochs

·

COMPASS

Last updated July 24, 2026

·

Source: NWMLS #2546379

Listing Facts

  • TypeSingle-family
  • NeighborhoodNewport
  • Bedrooms2
  • Bathrooms3
  • Days on Prevu35
  • HOA/Maint. Fees$702/month
  • Taxes$8,083.32/year
  • Size1,870 sqft
  • Price per sqft$468

Amenities

  • Dishwasher
  • Washer/Dryer
  • Pets Allowed
  • Parking
  • Swimming Pool

Location

Mortgage Calculator

Listing History

06/26/2026
Listed by COMPASS
$875,000

Property Details for 6631 114th Avenue SE

Association

Amenities

  • Community Features: Athletic Court, CCRs, Club House

Fees

  • Association Fee: $702.00 Monthly
  • Association Fee Includes: Cable TV, Common Area Maintenance, Internet, Lawn Service, Road Maintenance, Sewer, Water

Exterior

Construction

  • Property Condition: Good
  • Roof: Composition
  • Structure Type: Townhouse
  • Year Built: 1986
  • Architectural Style: Traditional
  • Building Name: Pembrook Meadows
  • Construction Materials: Wood
  • Entry Location: Main
  • Exterior Features: Wood

Features

  • Direction Faces: East
  • Pool Features: Community
  • View: Territorial

Measurements

  • Building Area Total: 1,870
  • Building Area Units: Square Feet
  • Lot Features: Curbs, Paved, Sidewalk
  • Lot Size Acres: 0.05
  • Lot Size Dimensions: 5,542
  • Lot Size Square Feet: 2,257
  • Lot Size Units: Square Feet

Financial

Taxes

  • Parcel Number: 6705120010
  • Tax Annual Amount: $8,083.32
  • Tax Year: 2026

Interior

Features

  • Appliances: Dishwasher, Disposal, Dryer, Microwave, Refrigerator, Stove(s)/Range(s), Washer
  • Fireplace Features: Gas
  • Fireplace: Yes
  • Fireplaces Total: 1
  • Flooring: Hardwood, Laminate, Vinyl, Vinyl Plank, Carpet
  • Interior Features: Bath Off Primary, Dbl Pane/Storm Window, Dining Room, Fireplace, Jetted Tub, Skylight(s), Vaulted Ceiling(s), Walk-In Closet(s), Water Heater

Measurements

  • Living Area: 1,870

Rooms

  • Bathrooms Full: 1
  • Bathrooms Half: 1
  • Bathrooms Three Quarter: 1
  • Bathrooms Total Integer: 3
  • Bedrooms Total: 2
  • Main Level Bathrooms: 1

Other

Location

  • Subdivision Name: Newcastle

Parking

Parking

  • Attached Garage: Yes
  • Covered Spaces: 2
  • Garage: Yes
  • Parking Features: Driveway, Attached Garage
  • Parking Total: 4

Schools

Elementary School

  • Elementary School: Buyer To Verify

High School

  • High School: Buyer To Verify
  • High School District: Renton

Middle or Junior School

  • Middle Or Junior School: Buyer To Verify

Utilities

Equipment

  • Has Heating: Yes
  • Sewer: Sewer Connected
  • Water Source: Public

Frequently Asked Questions

How many bedrooms and bathrooms does this single-family home have?

There are 2 bedrooms and 3 bathrooms in this single-family home at 6631 114th Avenue SE.

What schools are nearby to 6631 114th Avenue SE?

Nearby schools include the Buyer To Verify Elementary School, Buyer To Verify Middle School, and Buyer To Verify High School.

Does this single-family home have parking?

Yes, there are 4 parking spaces available for 6631 114th Avenue SE.

What are the annual taxes for 6631 114th Avenue SE?

Annual taxes for this single-family home are estimated at $8,083.

How does 6631 114th Avenue SE compare to other single-family homes in Newport?

This single-family home is listed 60% below the average price for single-family homes in Newport and has been on the market for 19 less days than the typical home in this area.

What building or home owners association is the single-family home part of?

This single-family home is in the Pembrook Meadows building.

What is the square footage on this single-family home?

According to the MLS, this listing is 1,870 sqft.

6631 114th Avenue SE is a 2-bedroom, 3-bath single-family home for sale in Bellevue WA 98006. On Prevu for 35 days at $875,000. This property features 1,870 square feet of living space, located in Newport. The median listing price for single-family homes in this area is $1,398,500. Nearby schools include Buyer To Verify Elementary School, Buyer To Verify Middle School, and Buyer To Verify High School. The home offers dishwasher, pets allowed, parking, swimming pool, and washer/dryer. Explore more single-family home listings in Bellevue.

Based on information from NWMLS and/or other sources. All data, including all measurements and calculations of area, is obtained from various sources and has not been, and will not be, verified by Prevu or the MLS. Information is provided exclusively for consumer's personal, non-commercial use and may not be used for any purpose other than to identify prospective properties consumer may be interested in purchasing.

Full MLS Disclaimers

Rebate estimate is indicative only and based on listing price and estimated buyer's agent commission paid by owner, if applicable. Final rebates are subject to Terms of Use and may vary due to final negotiated transaction terms.