

Prevu by reAlpha
BuySellBlogBrowse Listings

663 Vernon AvenueVenice, CA 90291

For Sale

$2,145,000

Smart Buyer Rebate $21,450

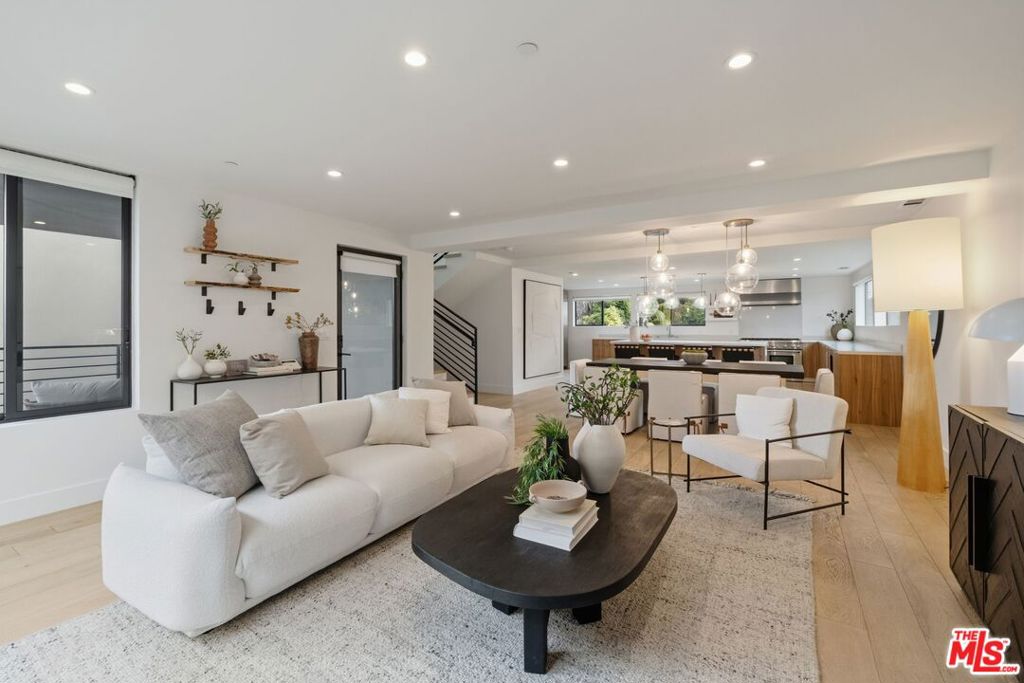
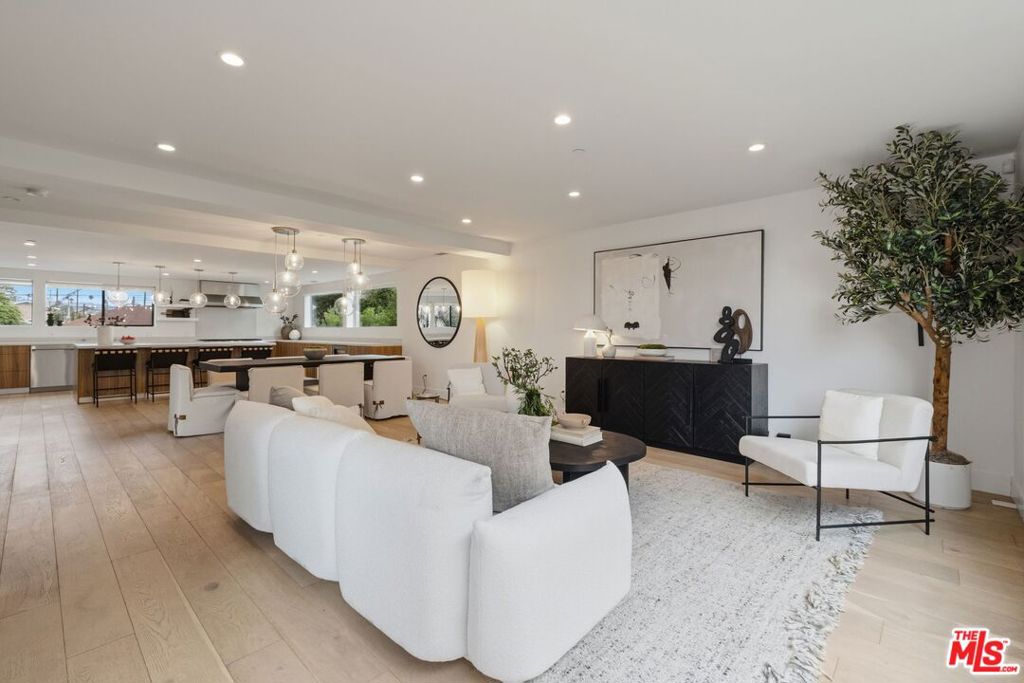
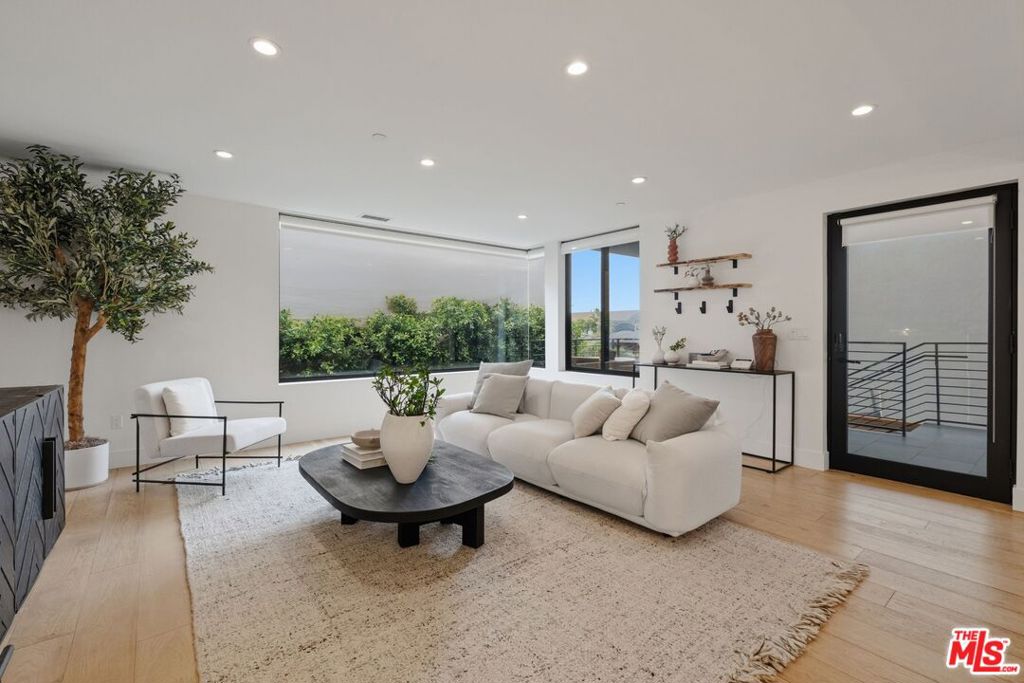
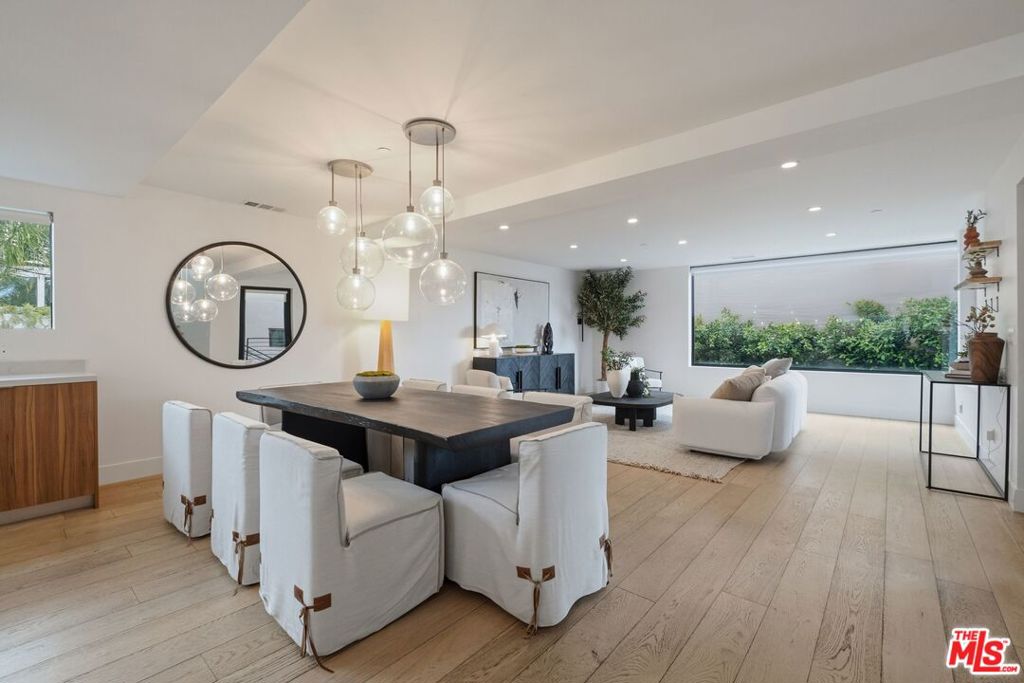
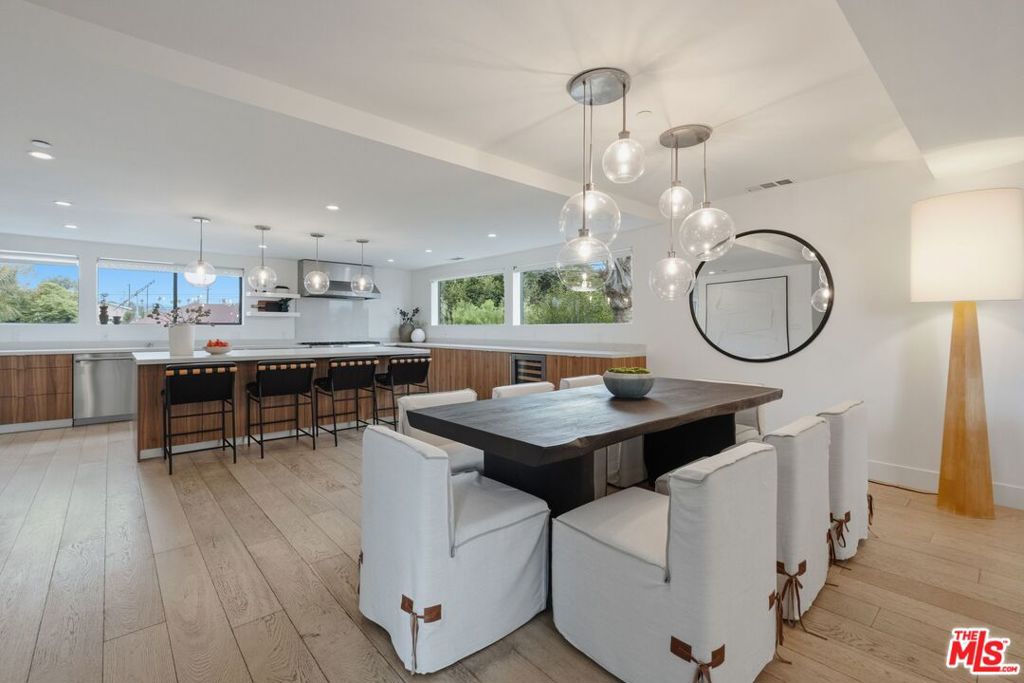
Stunning 2017 architectural residence thoughtfully designed with elegant finishes, an abundance of light, and windows facing every direction. The beautifully appointed kitchen is ideal for both everyday living and entertaining, featuring premium Thermador appliances, double ovens, quartz countertops, an oversized eat-in island, and generous cabinetry. The kitchen opens seamlessly to the impressive living and dining spaces, creating a bright and inviting great-room feel. Upstairs, the spacious primary suite is filled with natural light, high ceilings, and sliding glass doors opening to a private balcony. The luxurious en-suite bath features a rain shower, soaking tub, and gorgeous oversized walk-in closet. Two additional bedrooms are thoughtfully positioned upstairs and share a beautifully finished double vanity bathroom, offering comfortable accommodations for guests, home office, or gym. With its architectural design, abundant natural light, indoor-outdoor feel, and polished modern aesthetic, this exceptional home offers a refined yet inviting coastal lifestyle.

Listed by Christelle Masi

·

License #01886311

·

KW Westside Estates

·

3104296861

Last updated September 12, 2026

·

Source: CRMLS #26984811

Listing Facts

  • TypeSingle-family
  • NeighborhoodOakwood
  • Bedrooms3
  • Bathrooms2.5
  • Days on Prevu5
  • Size2,160 sqft
  • Price per sqft$993

Amenities

  • Dishwasher
  • Washer/Dryer
  • Air Conditioning
  • Parking
  • Swimming Pool

Location

Mortgage Calculator

Listing History

09/10/2026
Listed by KW Westside Estates
$2,145,000
  1. 09/10/2026$2,145,000
    Listed by KW Westside Estates

Property Details for 663 Vernon Avenue

Exterior

Construction

  • Property Condition: Updated/Remodeled
  • Stories Total: 2
  • Year Built: 2017
  • Architectural Style: Contemporary
  • Common Walls: No Common Walls

Measurements

  • Building Area Total: 2,160
  • Lot Size Acres: 0.05
  • Lot Size Area: 2,207
  • Lot Size Square Feet: 2,207
  • Lot Size Units: Square Feet

Financial

Taxes

  • Parcel Number: 4240013046

Interior

Features

  • Appliances: Dishwasher, Refrigerator, Dryer, Washer
  • Flooring: Wood
  • Interior Features: Walk-In Closet(s), Pantry

Measurements

  • Living Area: 2,160

Rooms

  • Bathrooms Full: 2
  • Bathrooms Half: 1
  • Bathrooms Total Integer: 3
  • Bedrooms Total: 3

Parking

Parking

  • Garage Spaces: 2
  • Garage: Yes
  • Parking Features: Garage, Private
  • Parking Total: 2

Utilities

Equipment

  • Cooling: Central Air
  • Has Cooling: Yes
  • Heating: Central
  • Has Heating: Yes
  • Laundry Features: Inside

Frequently Asked Questions

How many bedrooms and bathrooms does this single-family home have?

There are 3 bedrooms and 2.5 bathrooms in this single-family home at 663 Vernon Avenue.

Does this single-family home have parking?

Yes, there are 2 parking spaces available for 663 Vernon Avenue.

How does 663 Vernon Avenue compare to other single-family homes in Oakwood?

This single-family home is listed 29% below the average price for single-family homes in Oakwood and has been on the market for 138 less days than the typical home in this area.

What is the square footage on this single-family home?

According to the MLS, this listing is 2,160 sqft.

663 Vernon Avenue is a 3-bedroom, 2.5-bath single-family home for sale in Venice CA 90291. Available on Prevu for 5 days at $2,145,000. This home features 2,160 square feet of living space, located in Oakwood. The median listing price for single-family homes in this area is $2,237,000. The home offers dishwasher, air conditioning, parking, swimming pool, and washer/dryer. Browse more single-family home listings in Los Angeles.

Based on information from California Regional Multiple Listing Service, Inc. and/or other sources. All data, including all measurements and calculations of area, is obtained from various sources and has not been, and will not be, verified by Prevu or the MLS. Information is provided exclusively for consumer's personal, non-commercial use and may not be used for any purpose other than to identify prospective properties consumer may be interested in purchasing.

Full MLS Disclaimers

Rebate estimate is indicative only and based on listing price and estimated buyer's agent commission paid by owner, if applicable. Final rebates are subject to Terms of Use and may vary due to final negotiated transaction terms.