Prevu by reAlpha
BuySellBlogBrowse Listings

6628 Sondra Drive Dallas, Texas 75214

For Sale

$2,300,000

Smart Buyer Rebate $23,000

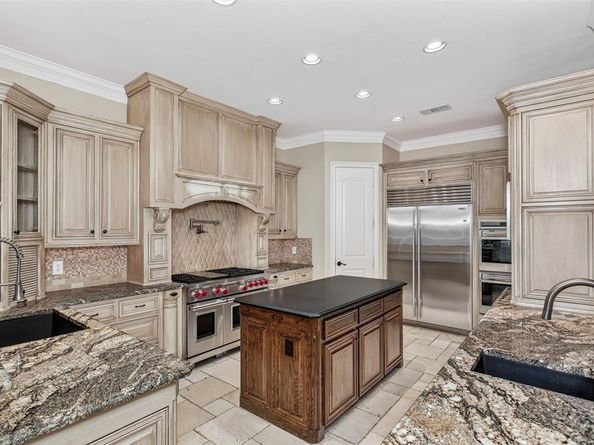
Tuscan-inspired custom luxury residence built by Blanchard Homes, blending timeless Old World architecture with exceptional modern convenience. This impressive two-story estate offers 4 bedrooms, 5 full baths, private elevator access, multiple indoor and outdoor entertaining spaces, and resort-style amenities throughout. A dramatic entry welcomes you with a sweeping wrought iron staircase, soaring ceilings, and rich architectural detailing that carry throughout the home. Designed for both everyday living and grand entertaining, the floorplan features a formal dining room, private office, expansive game room, dedicated media room, and three fireplaces creating warmth and character throughout the home. The chef’s kitchen is exceptionally appointed with a sub-zero refrigerator, commercial-grade gas range with pot filler, double dishwashers, double ovens, warming drawer, oversized center island, dual prep sink stations, butler’s pantry, and two walk-in pantry spaces. The first-floor primary suite serves as a private retreat with a truly unique dual-bath configuration, offering exceptional privacy and luxury. Each side includes its own vanity, sink, custom built-ins, and walk-in closet, anchored by a shared spa-inspired space featuring a raised jetted soaking tub and oversized walk-in shower with rain head. Upstairs living spaces offer flexibility for entertaining, recreation, and guests, while the richly appointed game room with custom wood paneling and wet bar creates a standout destination. Outdoor living is equally impressive, with two covered entertaining areas, outdoor fireplace, built-in grill, resort-style pool and spa, mosquito misting system, and beautifully integrated Mediterranean-inspired hardscaping. Additional premium features include a Generac natural gas backup generator, elevator, abundant custom cabinetry, extensive stonework, and exceptional craftsmanship throughout.


Listed by Franceanna Campagna

·

Campagna Real Estate Corp.

·

214-427-8401

Last updated July 26, 2026

·

Source: NTREIS #21280330

Listing Facts

  • TypeSingle-family
  • NeighborhoodLakewood
  • Bedrooms4
  • Bathrooms5
  • Days on Prevu68
  • Size4,722 sqft
  • Price per sqft$487

Amenities

  • Dishwasher
  • Private Outdoor Space
  • Pets Allowed
  • Air Conditioning
  • Elevator
  • Parking
  • Swimming Pool

Location

Mortgage Calculator

Listing History

06/29/2026
Status changed to Active
$2,300,000
05/24/2026
Status changed to Temporarily Off Market
$2,300,000
05/24/2026
Listed by Campagna Real Estate Corp.
$2,300,000

Property Details for 6628 Sondra Drive

Exterior

Construction

  • Roof: Tile
  • Window Features: Shutters, Skylights(s), Window Coverings
  • Year Built: 2007
  • Year Built Details: Preowned
  • Architectural Style: Mediterranean, Traditional
  • Construction Materials: Brick, Stone Veneer
  • Exterior Features: Attached Grill, Balcony, Covered Patio/Porch, Dog Run, Gas Grill, Rain Gutters, Lighting, Mosquito Mist System, Outdoor Grill, Outdoor Kitchen, Outdoor Living Center

Features

  • Fencing: Privacy, Wood
  • Patio And Porch Features: Covered, Front Porch, Patio
  • Pool Features: Gunite, In Ground

Measurements

  • Lot Features: Interior Lot, Subdivision
  • Lot Size Acres: 0.18
  • Lot Size Area: 0
  • Lot Size Dimensions: 66,123
  • Lot Size Source: Assessor
  • Lot Size Square Feet: 8,145
  • Lot Size Units: Acres

Financial

Taxes

  • Parcel Number: 00000245692000000

Interior

Features

  • Appliances: Built-in Refrigerator, Commercial Grade Range, Dishwasher, Disposal, Gas Range, Gas Water Heater, Ice Maker, Microwave, Double Oven, Plumbed For Gas In Kitchen, Refrigerator, Vented Exhaust Fan, Warming Drawer, Water Filter
  • Fireplace Features: Gas, Gas Starter, Living Room, Outside
  • Fireplaces Total: 3
  • Flooring: Travertine Stone, Wood
  • Interior Features: Built-in Features, Built-in Wine Cooler, Cable TV Available, Cedar Closet(s), Chandelier, Decorative Lighting, Double Vanity, Eat-in Kitchen, Elevator, Flat Screen Wiring, Granite Counters, High Speed Internet Available, Kitchen Island, Open Floorplan, Paneling, Pantry, Sound System Wiring, Vaulted Ceiling(s), Walk-In Closet(s), Wet Bar

Measurements

  • Living Area: 4,722

Rooms

  • Bathrooms Full: 5
  • Bathrooms Total Integer: 5
  • Bedrooms Total: 4

Other

Features

  • Accessibility Features: Accessible Elevator Installed

General

  • Exclusions: Dining Room Furniture, Office Safe, Garage Storage Shelving,

Location

  • Subdivision Name: Lakeway
  • Tax Block: 22976
  • Tax Lot: 8

Parking

Parking

  • Attached Garage: Yes
  • Covered Spaces: 2
  • Garage Spaces: 2
  • Garage: Yes
  • Parking Features: Driveway, Epoxy Flooring, Garage, Garage Door Opener, Garage Double Door, Garage Faces Front

Schools

Elementary School

  • Elementary School: Lakewood

Utilities

Equipment

  • Cooling: Ceiling Fan(s), Central Air, Electric, Zoned
  • Heating: Central, Natural Gas
  • Laundry Features: Electric Dryer Hookup, Utility Room, Full Size W/D Area, Dryer Hookup, Washer Hookup
  • Other Equipment: Generator, Home Theater
  • Utilities: City Sewer, City Water, Concrete, Curbs, Individual Gas Meter, Individual Water Meter, Sidewalk

Frequently Asked Questions

How many bedrooms and bathrooms does this single-family home have?

There are 4 bedrooms and 5 bathrooms in this single-family home at 6628 Sondra Drive .

What schools are nearby to 6628 Sondra Drive ?

Nearby schools include the Lakewood Elementary School.

Does this single-family home have parking?

Yes, there are 2 parking spaces available for 6628 Sondra Drive .

How does 6628 Sondra Drive compare to other single-family homes in Lakewood?

This single-family home is listed 12% below the average price for single-family homes in Lakewood and has been on the market for 16 less days than the typical home in this area.

What is the square footage on this single-family home?

According to the MLS, this listing is 4,722 sqft.

6628 Sondra Drive is a 4-bedroom, 5-bath single-family home for sale in Dallas Texas 75214. On Prevu for 68 days at $2,300,000. This property features 4,722 square feet of living space, located in Lakewood. The median listing price for single-family homes in this area is $1,799,997. Nearby schools include Lakewood Elementary School. Additional amenities include private outdoor space, dishwasher, pets allowed, elevator, air conditioning, parking, and swimming pool. Browse more single-family home listings in Dallas.

Based on information from NTREIS and/or other sources. All data, including all measurements and calculations of area, is obtained from various sources and has not been, and will not be, verified by Prevu or the MLS. Information is provided exclusively for consumer's personal, non-commercial use and may not be used for any purpose other than to identify prospective properties consumer may be interested in purchasing.

Full MLS Disclaimers

Rebate estimate is indicative only and based on listing price and estimated buyer's agent commission paid by owner, if applicable. Final rebates are subject to Terms of Use and may vary due to final negotiated transaction terms.