

Prevu by reAlpha
BuySellBlogBrowse Listings

6627 Dolan Falls Dr Argyle, Texas 76226

For Sale

$1,000,000

Smart Buyer Rebate $10,000

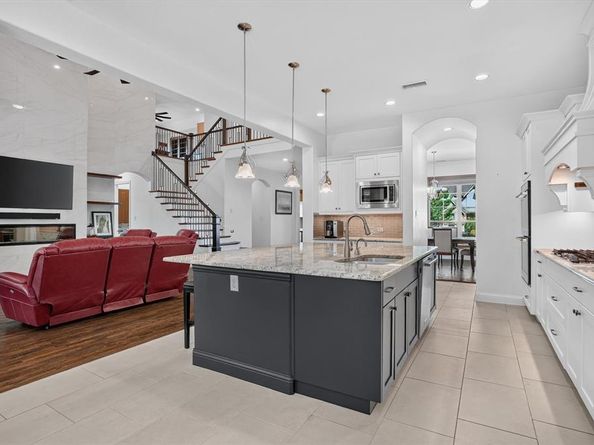
Exceptional 5-bedroom, 4 full and 1 half bath home with a 3-car tandem garage, paid-off solar panels, spray foam insulation, nail-down hardwood floors, oak stair treads, alabaster marble upstairs, and plantation shutters throughout. The thoughtfully designed floor plan offers two bedrooms downstairs, including the primary suite and a guest suite, plus a custom office featuring built-in white oak cabinetry, black walnut trim, a granite desk, and a coffered ceiling. A formal dining room and breakfast area complete the main level. The chef's kitchen boasts a built-in KitchenAid refrigerator, double ovens, a five-burner gas cooktop, pull-out cabinet organizers, and a waterfall granite island. The living room showcases floor-to-ceiling tile surrounding an LED fireplace. The primary suite includes custom John Louis Home mahogany closet organizers. Upstairs features three additional bedrooms, two full baths, a game room with wet bar, beverage refrigerator, and secret attic storage, along with an Iron Man-themed media room featuring inlay LED lighting beneath the white oak baseboards. Step outside to your private backyard retreat with a custom outdoor kitchen, inset gas grill, expanded pergola with SunSetter retractable awning, custom pool and spa, and beautifully landscaped grounds. Three built-in cedar kennels with wrought iron fencing provide space for pets or additional storage. Additional highlights include an upgraded whole-home HVAC air filtration system designed to enhance indoor air quality, whole-house surge protection, an emergency generator hookup in the garage, and an included full-house generator with propane tank.

Listed by Chad Smith

·

Realty Of America, LLC

·

512-788-9495

Listed by Brooks Sommer

·

Realty Of America, LLC

Last updated July 22, 2026

·

Source: NTREIS #21306331

Listing Facts

  • TypeSingle-family
  • NeighborhoodCanyon Falls
  • Bedrooms5
  • Bathrooms5
  • Days on Prevu42
  • HOA/Maint. Fees$206/month
  • Size4,240 sqft
  • Price per sqft$236

Amenities

  • Dishwasher
  • Private Outdoor Space
  • Pets Allowed
  • Air Conditioning
  • Parking
  • Swimming Pool

Location

Mortgage Calculator

Listing History

06/19/2026
Listed by Realty Of America, LLC
$1,000,000

Property Details for 6627 Dolan Falls Dr

Association

Amenities

  • Community Features: Club House, Community Pool, Jogging Path/Bike Path, Playground

Fees

  • Association Fee: $206.00 Monthly
  • Association Fee Includes: Full Use Of Facilities

Exterior

Construction

  • Roof: Shingle
  • Window Features: Bay Window(s), Shutters, Window Coverings
  • Year Built: 2016
  • Year Built Details: Preowned
  • Architectural Style: Traditional
  • Construction Materials: Brick, Rock/Stone, Wood
  • Exterior Features: Attached Grill, Rain Gutters, Outdoor Grill, Outdoor Kitchen, Outdoor Living Center, Private Yard

Features

  • Fencing: Back Yard, Wood
  • Other Structures: Kennel/Dog Run, Outdoor Kitchen
  • Patio And Porch Features: Covered, Front Porch, Patio, Rear Porch
  • Pool Features: Gunite, Heated, In Ground, Outdoor Pool, Pool/Spa Combo, Private, Water Feature

Measurements

  • Lot Size Acres: 0.24
  • Lot Size Area: 0
  • Lot Size Square Feet: 10,855
  • Lot Size Units: Acres

Financial

Taxes

  • Parcel Number: 669146

Interior

Features

  • Appliances: Dishwasher, Disposal, Gas Cooktop, Microwave, Double Oven, Plumbed For Gas In Kitchen, Tankless Water Heater, Vented Exhaust Fan
  • Fireplace Features: Living Room, Stone
  • Fireplaces Total: 1
  • Flooring: Carpet, Ceramic Tile, Marble, Tile
  • Interior Features: Cable TV Available, Decorative Lighting, Dry Bar, Eat-in Kitchen, Flat Screen Wiring, Granite Counters, High Speed Internet Available, Kitchen Island, Open Floorplan, Pantry, Sound System Wiring, Vaulted Ceiling(s), Walk-In Closet(s)

Measurements

  • Living Area: 4,240

Rooms

  • Bathrooms Full: 4
  • Bathrooms Half: 1
  • Bathrooms Total Integer: 5
  • Bedrooms Total: 5

Other

General

  • Exclusions: TVs, TV mounts, sound bar, projector, and screen in the media room

Location

  • Subdivision Name: Canyon Falls

Parking

Parking

  • Attached Garage: Yes
  • Covered Spaces: 3
  • Garage Spaces: 3
  • Garage: Yes
  • Parking Features: Driveway, Inside Entrance

Schools

Elementary School

  • Elementary School: Argyle South

Utilities

Equipment

  • Cooling: Central Air, Electric
  • Heating: Central
  • Laundry Features: Electric Dryer Hookup, Full Size W/D Area, Washer Hookup
  • Other Equipment: Home Theater
  • Utilities: City Sewer, City Water, Concrete, Curbs, Sidewalk, Underground Utilities

Frequently Asked Questions

How many bedrooms and bathrooms does this single-family home have?

There are 5 bedrooms and 5 bathrooms in this single-family home at 6627 Dolan Falls Dr .

What schools are nearby to 6627 Dolan Falls Dr ?

Nearby schools include the Argyle South Elementary School.

Does this single-family home have parking?

Yes, there are 3 parking spaces available for 6627 Dolan Falls Dr .

How does 6627 Dolan Falls Dr compare to other single-family homes in Canyon Falls?

This single-family home is listed 21% above the average price for single-family homes in Canyon Falls and has been on the market for 20 less days than the typical home in this area.

What is the square footage on this single-family home?

According to the MLS, this listing is 4,240 sqft.

6627 Dolan Falls Dr is a 5-bedroom, 5-bath single-family home for sale in Argyle Texas 76226. Listed on Prevu for 42 days at $1,000,000. This home features 4,240 square feet of living space, located in Canyon Falls. The median listing price for single-family homes in this area is $800,000. Nearby schools include Argyle South Elementary School. Additional amenities include private outdoor space, dishwasher, pets allowed, air conditioning, parking, and swimming pool. View other single-family home listings in Flower Mound.

Based on information from NTREIS and/or other sources. All data, including all measurements and calculations of area, is obtained from various sources and has not been, and will not be, verified by Prevu or the MLS. Information is provided exclusively for consumer's personal, non-commercial use and may not be used for any purpose other than to identify prospective properties consumer may be interested in purchasing.

Full MLS Disclaimers

Rebate estimate is indicative only and based on listing price and estimated buyer's agent commission paid by owner, if applicable. Final rebates are subject to Terms of Use and may vary due to final negotiated transaction terms.