Prevu by reAlpha
BuySellBlogBrowse Listings

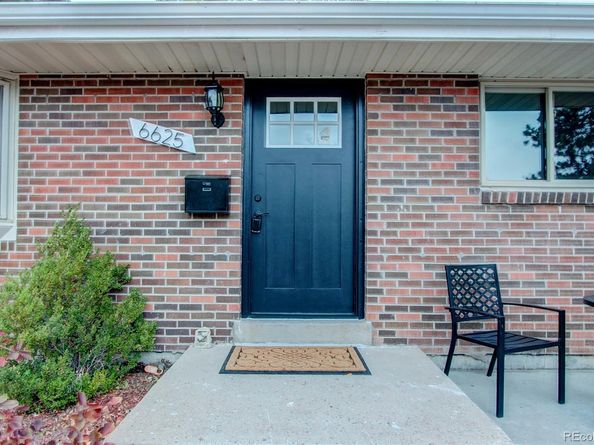
6625 S Sherman StreetCentennial, CO 80121

For Sale

$625,000

Smart Buyer Rebate $6,250

This 4-bedroom, (1 is non-conforming) 2-bath RANCH is in Broadway Estates in Centennial and has been extensively updated, so it’s ready to move in.

Main floor: Vaulted ceilings and new skylights brighten the large living room. The kitchen is fully remodeled with white cabinets, stainless appliances, new countertops, and two new windows. It opens to a formal dining room. New luxury vinyl flooring and trim run throughout, and all the bedrooms are a good size.

Basement: It has new carpet, a family room that can also serve as an exercise or recreation area, and a non-conforming bedroom. There’s also a large laundry room with plenty of storage space.

Outside: The backyard is very private, with no neighbors in view. It has a large covered patio for entertaining and a big storage shed for lawn equipment. The oversized two-car attached garage has its own door to the backyard.

Neighborhood: Broadway Estates is an established neighborhood known for mature trees, quiet streets, larger lots, and long-time residents who take pride in their homes.

Trails and parks: The High Line Canal and neighborhood green spaces are nearby for walking, running, and biking. The neighborhood is also close to Milliken Park, Franklin Pool, DeKoevend Park and Goodson Rec Center.

Shopping: The Streets at Southglenn is close by and offers shopping, dining, and entertainment. Some homes in the neighborhood are within walking distance from all Southglenn Mall has to offer as well as Broadway Street.

Transportation: The area has access to public transit options, including nearby bus routes. Arapahoe Road and Broadway give easy access to I-25, C-470, and RTD light rail stations, which makes commuting to downtown Denver and the Denver Tech Center convenient.

Bottom line: This is a comfortable, easy-living home with a new kitchen, new floors, and a private yard. It sits in a well-loved Centennial neighborhood near trails, parks, shopping, and major commuting routes.


Listed by Rochelle Debolt - Faraco

·

License #102762

·

MB Real Estate By Rochelle

·

720-271-8752

Listed by Alison Eibner

·

License #02598P

·

MB Real Estate By Rochelle

Last updated October 22, 2026

·

Source: REColorado #4217560

Listing Facts

  • TypeSingle-family
  • NeighborhoodBroadway Estates
  • Bedrooms4
  • Bathrooms2
  • Days on Prevu9
  • Taxes$3,619/year
  • Size2,317 sqft
  • Price per sqft$270

Amenities

  • Dishwasher
  • Private Outdoor Space
  • Washer/Dryer
  • Air Conditioning
  • Parking

Location

Mortgage Calculator

Listing History

10/22/2026
Listed by MB Real Estate By Rochelle
$625,000
  1. 10/22/2026$625,000
    Listed by MB Real Estate By Rochelle

Property Details for 6625 S Sherman Street

Exterior

Construction

  • Property Condition: Updated/Remodeled
  • Roof: Composition
  • Structure Type: House
  • Year Built: 1958
  • Construction Materials: Brick, Frame
  • Exterior Features: Private Yard

Features

  • Direction Faces: East
  • Fencing: Full
  • Patio And Porch Features: Covered, Front Porch
  • Road Frontage Type: Public

Measurements

  • Building Area Total: 2,376
  • Lot Features: Level, Many Trees, Near Public Transit, Sprinklers In Front, Sprinklers In Rear
  • Lot Size Acres: 0.21
  • Lot Size Area: 9,278
  • Lot Size Square Feet: 9,278
  • Lot Size Units: Square Feet

Financial

Taxes

  • Parcel Number: 032115661
  • Tax Annual Amount: $3,619.00
  • Tax Year: 2025

Interior

Features

  • Appliances: Dishwasher, Dryer, Microwave, Oven, Range, Refrigerator, Washer
  • Flooring: Carpet, Vinyl
  • Interior Features: Ceiling Fan(s), Open Floorplan, Vaulted Ceiling(s)

Measurements

  • Living Area: 2,317

Rooms

  • Basement: Finished, Full
  • Has Basement: Yes
  • Bathrooms Full: 1
  • Bathrooms Three Quarter: 1
  • Bathrooms Total Integer: 2
  • Bedrooms Total: 4
  • Main Level Bathrooms: 1
  • Main Level Bedrooms: 3

Other

General

  • Exclusions: Sellers personal property

Location

  • Subdivision Name: Broadway Estates

Parking

Parking

  • Attached Garage: Yes
  • Garage Spaces: 2
  • Parking Features: Concrete, Exterior Access Door
  • Parking Total: 2

Schools

Elementary School

  • Elementary School: Gudy Gaskill
  • Elementary School District: Littleton 6

High School

  • High School: Heritage
  • High School District: Littleton 6

Middle or Junior School

  • Middle Or Junior School: Euclid
  • Middle Or Junior School District: Littleton 6

Utilities

Equipment

  • Cooling: Central Air
  • Electric: 220 Volts
  • Heating: Forced Air
  • Sewer: Public Sewer
  • Utilities: Electricity Available, Natural Gas Available
  • Water Source: Public

Frequently Asked Questions

How many bedrooms and bathrooms does this single-family home have?

There are 4 bedrooms and 2 bathrooms in this single-family home at 6625 S Sherman Street.

What schools are nearby to 6625 S Sherman Street?

Nearby schools include the Gudy Gaskill Elementary School, Euclid Middle School, and Heritage High School.

Does this single-family home have parking?

Yes, there are 2 parking spaces available for 6625 S Sherman Street.

What are the annual taxes for 6625 S Sherman Street?

Annual taxes for this single-family home are estimated at $3,619.

How does 6625 S Sherman Street compare to other single-family homes in Broadway Estates?

This single-family home is listed 7% below the average price for single-family homes in Broadway Estates and has been on the market for 34 less days than the typical home in this area.

What is the square footage on this single-family home?

According to the MLS, this listing is 2,317 sqft.

6625 S Sherman Street is a 4-bedroom, 2-bath single-family home for sale in Centennial CO 80121. On Prevu for 9 days at $625,000. This home features 2,317 square feet of living space, located in Broadway Estates. The median listing price for single-family homes in this area is $625,000. Nearby schools include Gudy Gaskill Elementary School, Euclid Middle School, and Heritage High School. Property amenities include private outdoor space, dishwasher, air conditioning, parking, and washer/dryer. View other single-family home listings in Centennial.

The content relating to real estate for sale in this Web site comes in part from the Internet Data eXchange ("IDX") program of METROLIST, INC., DBA RECOLORADO® Real estate listings held by brokers other than Prevu are marked with the IDX Logo. This information is being provided for the consumers' personal, non-commercial use and may not be used for any other purpose. All information subject to change and should be independently verified.

Full MLS Disclaimers

Rebate estimate is indicative only and based on listing price and estimated buyer's agent commission paid by owner, if applicable. Final rebates are subject to Terms of Use and may vary due to final negotiated transaction terms.