

Prevu by reAlpha
BuySellBlogBrowse Listings

6622 Madison Mclean DriveMclean, VA 22101

For Sale

$1,459,000

Smart Buyer Rebate $14,590

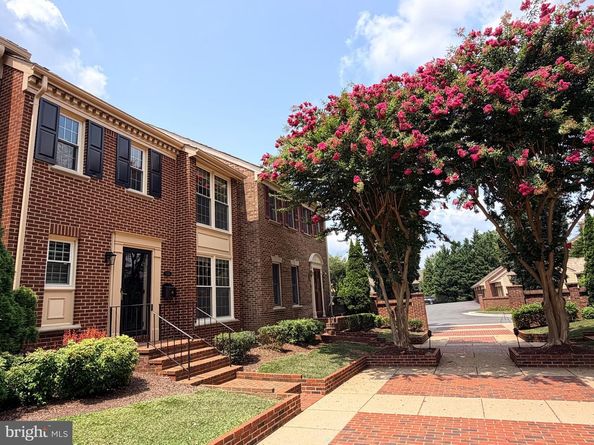
Welcome to 6622 Madison McLean Drive, a beautifully maintained townhouse nestled in one of McLean's most sought-after communities, renowned for its top-rated schools, exceptional convenience, and desirable lifestyle. This move-in-ready home offers 3 spacious bedrooms, 3 full bathrooms, and 1 half bath, thoughtfully designed for comfortable everyday living and effortless entertaining. The sun-filled main level features an open-concept layout with seamless flow between the living room, dining area, and kitchen. Large windows flood the home with natural light, while the cozy fireplace creates the perfect gathering space for family and friends.
Step outside to your private outdoor patio—an ideal setting for entertaining guests, enjoying a morning coffee, gardening, or simply relaxing in the sunshine. The home also offers convenient access to an attached two-car garage, providing ample storage and everyday convenience.
Upstairs, the spacious primary suite serves as a private retreat, complete with a large en-suite bathroom. Two additional generously sized bedrooms, a full bathroom, and a dedicated laundry area with washer and dryer complete the upper level.
Perfectly positioned just minutes from Tysons Corner, Metro access, shopping, dining, parks, and major commuter routes, this exceptional property combines comfort, convenience, and location in one outstanding package.
Turn-key and move-in ready, this home is ready to welcome its next owner and their loved ones to one of McLean's most desirable neighborhoods.

Listed by Alex Wong

·

Serhant

·

6174596494

Last updated July 28, 2026

·

Source: BrightMLS #VAFX2310990

Listing Facts

  • TypeCondo
  • NeighborhoodLangley
  • Bedrooms3
  • Bathrooms4
  • Days on Prevu42
  • HOA/Maint. Fees$3,300/year
  • Taxes$14,073/year
  • Size3,190 sqft
  • Price per sqft$457

Amenities

  • Dishwasher
  • Washer/Dryer
  • Parking

Location

Mortgage Calculator

Listing History

07/25/2026
Price Decreased
$1,459,000
06/19/2026
Listed by Serhant
$1,499,000

Property Details for 6622 Madison Mclean Drive

Association

Amenities

  • Pets Allowed: No Pet Restrictions

Fees

  • Association Fee: $3,300.00 Annually
  • Association Fee Includes: Common Area Maintenance, Insurance, Lawn Maintenance, Road Maintenance, Snow Removal, Trash

Exterior

Construction

  • New Construction: No
  • Property Condition: Excellent
  • Stories Total: 2
  • Year Built: 1979
  • Architectural Style: Colonial
  • Construction Materials: Brick
  • Entry Level: 1
  • Exterior Features: Exterior Lighting, Fire Escape

Features

  • Direction Faces: South
  • Other Structures: Above Grade, Below Grade
  • Patio And Porch Features: Patio(s)
  • Waterfront: No

Financial

Taxes

  • Tax Annual Amount: $14,073.00
  • Tax Year: 2026

Interior

Features

  • Appliances: Dishwasher, Disposal, Dryer - Electric, Energy Efficient Appliances, ENERGY STAR Refrigerator, ENERGY STAR Dishwasher, Icemaker, Microwave, Oven/Range - Electric, Stainless Steel Appliances, Washer
  • Fireplace Features: Wood
  • Fireplace: Yes
  • Fireplaces Total: 1
  • Flooring: Hardwood, Carpet, Ceramic Tile
  • Interior Features: Combination Dining/Living, Combination Kitchen/Dining, Primary Bath(s), Recessed Lighting, Walk-in Closet(s), Window Treatments, Attic, Bathroom - Walk-In Shower, Breakfast Area, Crown Moldings, Dining Area
  • Spa: No

Measurements

  • Living Area: 3,190
  • Living Area Source: Estimated

Rooms

  • Basement: Fully Finished, Interior Access, Windows, Sump Pump
  • Has Basement: Yes
  • Bathrooms Full: 3
  • Bathrooms Half: 1
  • Bathrooms Total Integer: 4
  • Bedrooms Total: 3
  • Rooms Total: 10

Other

General

  • Senior Community: No

Location

  • Subdivision Name: INGLESIDE

Parking

Parking

  • Garage Spaces: 2
  • Garage: Yes
  • Parking Features: Shared Driveway, Free

Schools

High School

  • High School: LANGLEY

Utilities

Equipment

  • Cooling: Central A/C, Heat Pump(s)
  • Electric: 110 Volts, 120/240V
  • Heating: Central, Forced Air, Energy Star Heating System, Hot Water, Wall Unit
  • Has Heating: Yes
  • Sewer: No Septic System
  • Utilities: Cable TV Available, Water Available
  • Water Source: Public

Frequently Asked Questions

How many bedrooms and bathrooms does this condo have?

There are 3 bedrooms and 4 bathrooms in this condo at 6622 Madison Mclean Drive.

What schools are nearby to 6622 Madison Mclean Drive?

Nearby schools include the LANGLEY High School.

Does this condo have parking?

Yes, there are 2 parking spaces available for 6622 Madison Mclean Drive.

What are the annual taxes for 6622 Madison Mclean Drive?

Annual taxes for this condo are estimated at $14,073.

How does 6622 Madison Mclean Drive compare to other condos in Langley?

This condo is listed 29% below the average price for condos in Langley and has been on the market for 103 less days than the typical home in this area.

What is the square footage on this condo?

According to the MLS, this listing is 3,190 sqft.

6622 Madison Mclean Drive is a 3-bedroom, 4-bath condo for sale in MCLEAN VA 22101. Available on Prevu for 42 days at $1,459,000. This includes a recent price decrease of $40,000. This residence features 3,190 square feet of living space, located in Langley. The median listing price for condos in this area is $4,250,000. Nearby schools include LANGLEY High School. Property amenities include dishwasher, parking, and washer. Explore more condo listings in Fairfax County.

The data relating to real estate for sale on this website appears in part through the BRIGHT Internet Data Exchange program, a voluntary cooperative exchange of property listing data between licensed real estate brokerage firms in which participates, and is provided by BRIGHT through a licensing agreement. The information provided by this website is for the personal, non-commercial use of consumers and may not be used for any purpose other than to identify prospective properties consumers may be interested in purchasing. Copyright BRIGHT, All Rights Reserved.

Full MLS Disclaimers

Rebate estimate is indicative only and based on listing price and estimated buyer's agent commission paid by owner, if applicable. Final rebates are subject to Terms of Use and may vary due to final negotiated transaction terms.