

Prevu by reAlpha
BuySellBlogBrowse Listings

6620 Kirkwynd DRAustin, TX 78754

For Sale

$325,000

Smart Buyer Rebate $3,250

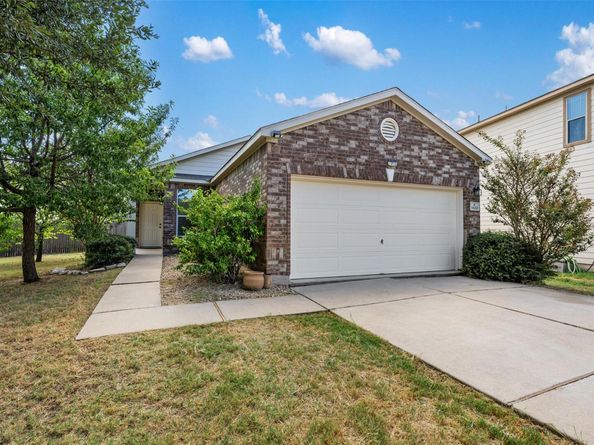
Situated on an exceptional .30-acre lot, this move-in-ready 3 bedroom, 2 bath home offers a serene setting that truly sets it apart. The expansive wrought-iron fenced backyard backs to the Harris Branch Fountain and watershed, offering tranquil water views, mature trees and a wonderful sense of openness. A covered deck creates the perfect place to relax and enjoy the setting. Inside, the home is freshly painted, beautifully staged and well-maintained. A rate combination of space, setting and move-in ready living! Conveniently located near Hwy 290 and SH-130, with easy access to Samsung Austin Semiconductor, Applied Materials and other major Northeast Austin employers.

Listed by Amanda Willis

·

License #537378

·

Amanda Willis Real Estate

·

(512) 740-5251

Last updated September 13, 2026

·

Source: ACTRIS #8728428

Listing Facts

  • TypeSingle-family
  • NeighborhoodNortheast Austin
  • Bedrooms3
  • Bathrooms2
  • Days on Prevu4
  • HOA/Maint. Fees$30/month
  • Taxes$6,524.75/year
  • Size1,304 sqft
  • Price per sqft$249

Amenities

  • Dishwasher
  • Private Outdoor Space
  • Air Conditioning
  • Parking
  • Swimming Pool

Location

Mortgage Calculator

Listing History

09/11/2026
Listed by Amanda Willis Real Estate
$325,000
  1. 09/11/2026$325,000
    Listed by Amanda Willis Real Estate

Property Details for 6620 Kirkwynd DR

Association

Amenities

  • Community Features: BBQ Pit/Grill, Park, Playground, Pool, Sport Court(s)/Facility, Tennis Court(s)

Fees

  • Association Fee: $30.00 Monthly
  • Association Fee Includes: Common Area Maintenance

General

  • Association Name: Harris Branch HOA

Exterior

Construction

  • Property Condition: Resale
  • Roof: Shingle
  • Window Features: Blinds
  • Year Built: 2012
  • Construction Materials: Brick, Masonry – All Sides
  • Exterior Features: Garden

Features

  • Direction Faces: SE
  • Fencing: Wood, Wrought Iron
  • Patio And Porch Features: Awning(s), Covered, Deck, Wrap Around
  • View: Pond, Trees/Woods, Water
  • Waterfront Features: See Remarks, Creek, Pond

Measurements

  • Lot Features: Back To Park/Greenbelt, Cul-De-Sac, Front Yard, Landscaped, Trees-Large (Over 40 Ft), Views
  • Lot Size Acres: 0.30
  • Lot Size Area: 0
  • Lot Size Square Feet: 13,094

Financial

Taxes

  • Parcel Number: 02374314250000
  • Tax Annual Amount: $6,524.75
  • Tax Assessed Value: $269,289.00
  • Tax Year: 2026

Interior

Features

  • Appliances: Dishwasher, Disposal, Microwave, Free-Standing Electric Range, Refrigerator, Vented Exhaust Fan, Washer/Dryer, Electric Water Heater
  • Flooring: Tile
  • Interior Features: Ceiling Fan(s), Electric Dryer Hookup, Natural Woodwork, No Interior Steps, Open Floorplan, Pantry, Primary Bedroom On Main, Recessed Lighting, Walk-In Closet(s), Washer Hookup

Measurements

  • Living Area: 1,304
  • Living Area Source: Public Records

Rooms

  • Bathrooms Full: 2
  • Bathrooms Total Integer: 2
  • Bedrooms Total: 3
  • Main Level Bedrooms: 3

Other

Location

  • Subdivision Name: Thornbury Sec 01
  • Tax Block: K
  • Tax Lot: 23

Parking

Parking

  • Attached Garage: Yes
  • Covered Spaces: 2
  • Garage Spaces: 2
  • Garage: Yes
  • Parking Features: Attached, Driveway, Garage, Garage Faces Front
  • Parking Total: 4

Schools

Elementary School

  • Elementary School: Bluebonnet Trail
  • Elementary School District: Manor ISD

High School

  • High School: Manor
  • High School District: Manor ISD

Middle or Junior School

  • Middle Or Junior School: Decker
  • Middle Or Junior School District: Manor ISD

Utilities

Equipment

  • Cooling: Ceiling Fan(s), Central Air
  • Heating: Central
  • Laundry Features: Electric Dryer Hookup, Washer Hookup
  • Sewer: Public Sewer
  • Utilities: Cable Available, Electricity Available, Internet-Cable, Sewer Available, Water Available
  • Water Source: Public

Frequently Asked Questions

How many bedrooms and bathrooms does this single-family home have?

There are 3 bedrooms and 2 bathrooms in this single-family home at 6620 Kirkwynd DR.

What schools are nearby to 6620 Kirkwynd DR?

Nearby schools include the Bluebonnet Trail Elementary School, Decker Middle School, and Manor High School.

Does this single-family home have parking?

Yes, there are 2 parking spaces available for 6620 Kirkwynd DR.

What are the annual taxes for 6620 Kirkwynd DR?

Annual taxes for this single-family home are estimated at $6,524.

How does 6620 Kirkwynd DR compare to other single-family homes in Northeast Austin?

This single-family home is listed 17% below the average price for single-family homes in Northeast Austin and has been on the market for 63 less days than the typical home in this area.

What building or home owners association is the single-family home part of?

This single-family home is part of the Harris Branch HOA home owners association.

What is the square footage on this single-family home?

According to the MLS, this listing is 1,304 sqft.

6620 Kirkwynd DR is a 3-bedroom, 2-bath single-family home for sale in Austin TX 78754. On Prevu for 4 days at $325,000. This property features 1,304 square feet of living space, located in Northeast Austin. The median listing price for single-family homes in this area is $379,990. Nearby schools include Bluebonnet Trail Elementary School, Decker Middle School, and Manor High School. Additional amenities include private outdoor space, dishwasher, air conditioning, parking, and swimming pool. View other single-family home listings in Austin.

Based on information from ACTRIS and/or other sources. All data, including all measurements and calculations of area, is obtained from various sources and has not been, and will not be, verified by Prevu or the MLS. Information is provided exclusively for consumer's personal, non-commercial use and may not be used for any purpose other than to identify prospective properties consumer may be interested in purchasing.

Full MLS Disclaimers

Rebate estimate is indicative only and based on listing price and estimated buyer's agent commission paid by owner, if applicable. Final rebates are subject to Terms of Use and may vary due to final negotiated transaction terms.