

Prevu by reAlpha
BuySellBlogBrowse Listings

6613 Barclay Lane Garland, Texas 75044

For Sale

$495,000

Smart Buyer Rebate $4,950

6613 Barclay Lane · Garland, TX 75044
4 Bed · 2 Bath · 2,461 Sq Ft · Single-Story · The Greens at Firewheel · $495,000

A fully updated, single-story 4-bedroom in one of Garland's most established neighborhoods and every update that matters has already been done.

New HVAC. Smart Nest thermostat. Fresh interior paint. New carpet. Updated tile. Solar screens on every window. New ceiling fans. Updated fixtures throughout. This isn't a cosmetic refresh; it's a home that's been genuinely prepared for its next owner, with zero punch list waiting on the other side of closing.

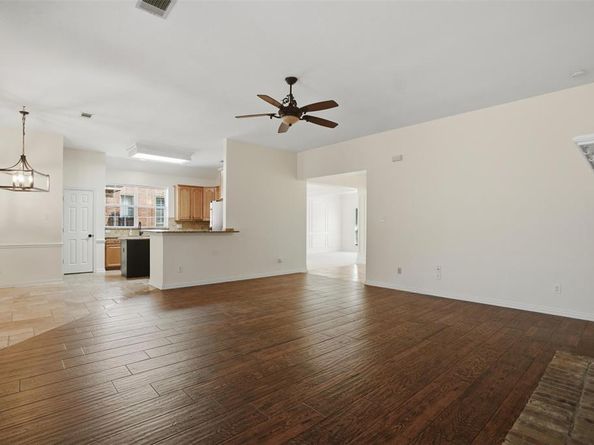
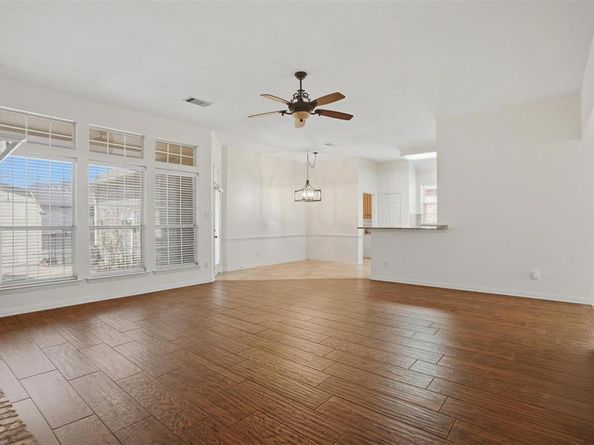
Inside, tall ceilings and natural light set the tone immediately. A brick wood-burning fireplace anchors a generous family room with rich hardwood floors. The kitchen delivers: granite countertops, center island, stainless steel double ovens, and an electric cooktop already plumbed for gas, so if cooking with gas is on your list, the infrastructure is already there. A large window over the sink frames a private backyard with an extended covered patio and storage shed; your morning coffee spot, weekend grill station, and after-dinner wind-down, all in one.

Formal living and dining rooms give you flexibility. The primary suite is spacious and well-appointed with dual vanities, soaking tub, separate shower, and two walk-in closets. Three secondary bedrooms adapt easily to a home office, gym, or guest suite.

Garland consistently ranks among the best cities in Texas to buy a home: low crime, excellent schools, six recreation facilities, and 40+ parks at a cost of living right at the national average. Two blocks from Firewheel Golf Park. Minutes to Breckenridge Park, Lake Ray Hubbard, and Firewheel Town Center. Quick access to I-30 and the George Bush Turnpike puts Plano, Richardson, Sachse, and Downtown Dallas all within easy reach.

Video tour available. Schedule your private showing today. We look forward to welcoming you home.

Listed by Shawna King

·

King Realty, LLC

·

214-697-1742

Last updated July 30, 2026

·

Source: NTREIS #21216988

Listing Facts

  • TypeSingle-family
  • NeighborhoodGreens
  • Bedrooms4
  • Bathrooms2
  • Days on Prevu129
  • Size2,461 sqft
  • Price per sqft$201

Amenities

  • Dishwasher
  • Private Outdoor Space
  • Pets Allowed
  • Air Conditioning
  • Parking

Location

Mortgage Calculator

Listing History

06/25/2026
Price Decreased
$495,000
05/01/2026
Price Decreased
$512,000
03/25/2026
Listed by King Realty, LLC
$515,000

Property Details for 6613 Barclay Lane

Association

Amenities

  • Community Features: Golf, Greenbelt, Park, Sidewalks

Exterior

Construction

  • Roof: Composition
  • Window Features: Window Coverings
  • Year Built: 1993
  • Year Built Details: Preowned
  • Architectural Style: Traditional
  • Construction Materials: Brick
  • Exterior Features: Covered Patio/Porch, Rain Gutters, Lighting, Private Entrance, Private Yard, Storage

Features

  • Fencing: Back Yard, Fenced, Metal
  • Other Structures: Shed(s)
  • Patio And Porch Features: Covered, Front Porch, Patio, Rear Porch

Measurements

  • Lot Features: Few Trees, Interior Lot, Landscaped, Lrg. Backyard Grass, Many Trees, Sprinkler System, Subdivision
  • Lot Size Acres: 0.22
  • Lot Size Area: 0
  • Lot Size Square Feet: 9,888
  • Lot Size Units: Acres

Financial

Taxes

  • Parcel Number: 26254770030290000

Interior

Features

  • Appliances: Dishwasher, Disposal, Electric Cooktop, Electric Range, Microwave, Plumbed For Gas In Kitchen
  • Fireplace Features: Family Room, Gas Starter, Glass Doors
  • Fireplaces Total: 1
  • Flooring: Carpet, Ceramic Tile
  • Interior Features: Decorative Lighting, Double Vanity, Eat-in Kitchen, Granite Counters, Kitchen Island, Pantry, Vaulted Ceiling(s), Walk-In Closet(s)

Measurements

  • Living Area: 2,461

Rooms

  • Bathrooms Full: 2
  • Bathrooms Total Integer: 2
  • Bedrooms Total: 4

Other

Environmental

  • Green Energy Efficient: HVAC,Thermostat

General

  • Exclusions: Fridge, Flag Pole

Location

  • Subdivision Name: Greens 02
  • Tax Block: 3
  • Tax Lot: 29

Parking

Parking

  • Attached Garage: Yes
  • Covered Spaces: 2
  • Garage Spaces: 2
  • Garage: Yes
  • Parking Features: Alley Access, Driveway, Garage Door Opener, Garage Faces Rear, Garage Single Door, Private

Schools

Elementary School

  • Elementary School: Choice Of School

Utilities

Equipment

  • Cooling: Ceiling Fan(s), Central Air, Electric
  • Heating: Central, Natural Gas
  • Laundry Features: Electric Dryer Hookup, Gas Dryer Hookup, Utility Room, Full Size W/D Area, Washer Hookup
  • Utilities: City Sewer, City Water, Co-op Electric, Curbs, Individual Gas Meter, Individual Water Meter, Natural Gas Available, Sidewalk

Frequently Asked Questions

How many bedrooms and bathrooms does this single-family home have?

There are 4 bedrooms and 2 bathrooms in this single-family home at 6613 Barclay Lane .

What schools are nearby to 6613 Barclay Lane ?

Nearby schools include the Choice Of School Elementary School.

Does this single-family home have parking?

Yes, there are 2 parking spaces available for 6613 Barclay Lane .

How does 6613 Barclay Lane compare to other single-family homes in Greens?

This single-family home is listed 15% below the average price for single-family homes in Greens and has been on the market for 36 more days than the typical home in this area.

What is the square footage on this single-family home?

According to the MLS, this listing is 2,461 sqft.

6613 Barclay Lane is a 4-bedroom, 2-bath single-family home for sale in Garland Texas 75044. Available on Prevu for 129 days at $495,000. This includes a recent price decrease of $17,000. This residence features 2,461 square feet of living space, located in Greens. The median listing price for single-family homes in this area is $570,950. Nearby schools include Choice Of School Elementary School. The home offers private outdoor space, dishwasher, pets allowed, air conditioning, and parking. Browse more single-family home listings in Garland.

Based on information from NTREIS and/or other sources. All data, including all measurements and calculations of area, is obtained from various sources and has not been, and will not be, verified by Prevu or the MLS. Information is provided exclusively for consumer's personal, non-commercial use and may not be used for any purpose other than to identify prospective properties consumer may be interested in purchasing.

Full MLS Disclaimers

Rebate estimate is indicative only and based on listing price and estimated buyer's agent commission paid by owner, if applicable. Final rebates are subject to Terms of Use and may vary due to final negotiated transaction terms.