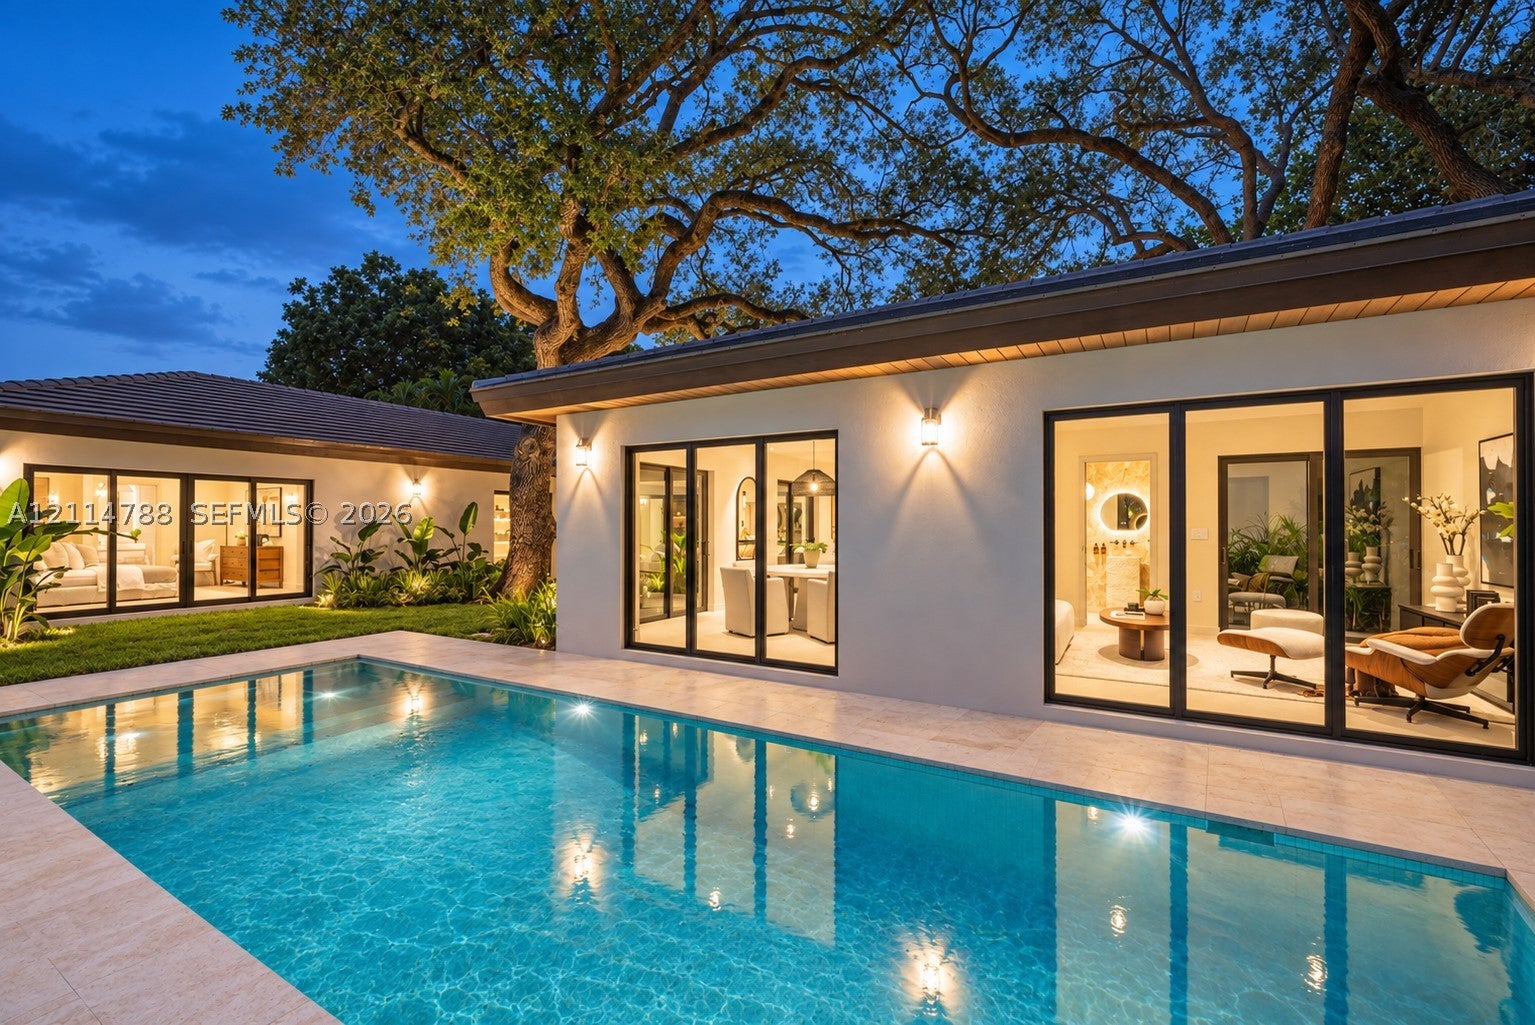
Newly completed and nestled beneath mature live oaks, this new single-story courtyard home spans two full platted lots in the Riviera Section of Coral Gables.
Living, kitchen, and dining spaces unfold beneath vaulted ceilings, with full-height glass opening onto the terrace and pool. A family room and breakfast area sit beside expansive windows overlooking the pool, creating an inviting setting for everyday living.
Walnut-tone cabinetry extends to the ceiling around an espresso-toned waterfall island, complemented by Fisher & Paykel appliances. A pantry concealed behind the walnut wall keeps the kitchen’s working space discreetly tucked away. Premium finishes and fixtures from Porcelanosa and Hansgrohe, Italian doors, carefully considered lighting, and thoughtfully detailed closets bring a cohesive feel to the interiors.
Four bedrooms occupy a separate wing, each with its own bath. The primary suite opens directly to the garden, with soft cove lighting, a walk-in closet, and a bath featuring twin vanities and a freestanding tub. Everything is on one level, with a natural flow between indoors and out.
Close to the University of Miami, prestigious schools, and the shops and restaurants along Sunset Drive, the home pairs a leafy residential setting with everyday convenience. Nearby, the planned redevelopment of Sunset Place, designed by Heatherwick Studio, envisions new retail, dining, and pedestrian-friendly public spaces, adding to the area’s long-term appeal.