

Prevu by reAlpha
BuySellBlogBrowse Listings

661 W 50th PlHialeah, FL 33012

For Sale

$579,900

Smart Buyer Rebate $5,799

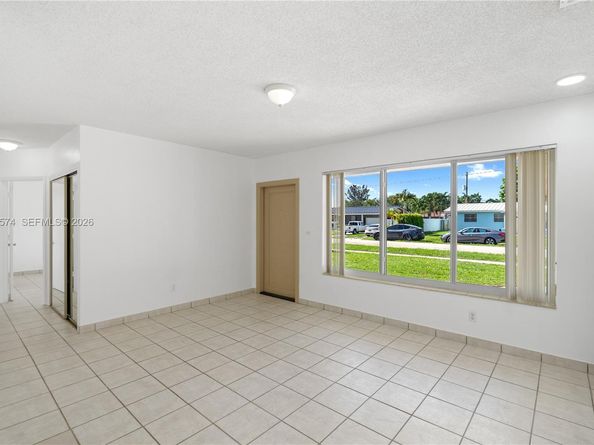
Dont miss it! This desired PREMIER location in coveted Palm Springs neighborhood in the heart of West Hialeah has it all. Move right into this beautifully maintained 4-bedroom, 2-bath home offering approximately 1,650 SF of spacious living on a 7,500 SF lot in a top neighborhood. Expanded floor plan features an enclosed Florida room and converted garage, creating multiple living areas perfect for entertaining, working from home, or accommodating a growing family. The open layout is complemented by easy-maintenance tile flooring throughout, abundant natural light, functional kitchen with plenty of cabinetry, breakfast bar seating, and natural gas cooking. Major improvements provide peace of mind, including a 2015 tile roof, 2020 A/C system, 2021 impact windows, and security exterior doors. Step outside to an impressive backyard designed for entertaining. The expansive low-maintenance yard features a large covered pavilion w/ (built-in caja china) ideal for family gatherings, BBQs, birthdays, & celebrations, along w/ plenty of room for children, pets, or future additions, even a pool. Wide side access & generous concrete driveway (80' long) provide space for multiple vehicles (including commercial). Additional secured parking for boat/RV. Conveniently located just off W 49 St, near top rated schools, shopping, restaurants, parks, major highways, and everything West Hialeah has to offer. Homes in this area with this combination of space & outdoor living rarely become available.

Listed by Anibal Perez

·

License #3078062

·

Bella Mar Real Estate Inc

·

305-450-0476

Last updated July 28, 2026

·

Source: MIAMIRE #A12058574

Listing Facts

  • TypeSingle-family
  • NeighborhoodHialeah
  • Bedrooms4
  • Bathrooms2
  • Days on Prevu6
  • Taxes$7,230/year
  • Size1,574 sqft
  • Price per sqft$368

Amenities

  • Private Outdoor Space
  • Washer/Dryer
  • Pets Allowed
  • Air Conditioning

Location

Mortgage Calculator

Listing History

07/26/2026
Listed by Bella Mar Real Estate Inc
$579,900

Property Details for 661 W 50th Pl

Association

Amenities

  • Community Features: Gas Metered, None, Paved Road

Exterior

Construction

  • Roof: Built-Up, Curved/S-Tile Roof
  • Structure Type: R30-No Pool/No Water, House
  • Window Features: Partial Impact Glass, Partial Panel Shutters/Awnings, Blinds
  • Year Built: 1957
  • Year Built Details: Resale
  • Architectural Style: Detached, One Story, Ranch
  • Building Name: PALM SPRINGS SUB SEC 3 5T
  • Construction Materials: Concrete Block Construction, CBS Construction
  • Exterior Features: Barbeque, Built-In Grill, Lighting, Fruit Trees, Room For Pool

Features

  • Direction Faces: South
  • Fencing: Fenced
  • Patio And Porch Features: Deck, Patio
  • View: Garden

Measurements

  • Building Area Total: 1,688
  • Building Area Units: Square Feet
  • Lot Features: Less Than 1/4 Acre Lot
  • Lot Size Square Feet: 7,500
  • Lot Size Units: Square Feet

Financial

Taxes

  • Parcel Number: 04-30-01-013-0840
  • Tax Annual Amount: $7,230.00
  • Tax Year: 2025

Interior

Features

  • Appliances: Dryer, Electric Range, Electric Water Heater, Microwave, Refrigerator, Washer
  • Flooring: Tile
  • Interior Features: First Floor Entry, Built-in Features, Closet Cabinetry, Other, Pantry, Split Bedroom, Attic, Family Room, Garage Converted, Utility Room/Laundry

Measurements

  • Living Area: 1,574
  • Living Area Units: Square Feet

Rooms

  • Bathrooms Full: 2
  • Bathrooms Total Integer: 2
  • Bedrooms Total: 4

Other

Location

  • Subdivision Name: PALM SPRINGS SUB SEC 3 5T

Parking

Parking

  • Open Parking: Yes
  • Parking Features: Driveway, Rv/Boat Parking, On Street

Schools

Elementary School

  • Elementary School: Twin Lakes

High School

  • High School: West Land

Middle or Junior School

  • Middle Or Junior School: Palm Springs

Utilities

Equipment

  • Cooling: Ceiling Fan(s), Central Air
  • Has Cooling: Yes
  • Heating: Central
  • Has Heating: Yes
  • Laundry Features: Utility Room/Laundry
  • Sewer: Public Sewer
  • Water Source: Municipal Water

Frequently Asked Questions

How many bedrooms and bathrooms does this single-family home have?

There are 4 bedrooms and 2 bathrooms in this single-family home at 661 W 50th Pl.

What schools are nearby to 661 W 50th Pl?

Nearby schools include the Twin Lakes Elementary School, Palm Springs Middle School, and West Land High School.

What are the annual taxes for 661 W 50th Pl?

Annual taxes for this single-family home are estimated at $7,230.

How does 661 W 50th Pl compare to other single-family homes in Hialeah?

This single-family home is listed 7% below the average price for single-family homes in Hialeah and has been on the market for 80 less days than the typical home in this area.

What building or home owners association is the single-family home part of?

This single-family home is in the PALM SPRINGS SUB SEC 3 5T building.

What is the square footage on this single-family home?

According to the MLS, this listing is 1,574 sqft.

661 W 50th Pl is a 4-bedroom, 2-bath single-family home for sale in Hialeah FL 33012. Available on Prevu for 6 days at $579,900. This home features 1,574 square feet of living space, located in Hialeah. The median listing price for single-family homes in this area is $505,000. Nearby schools include Twin Lakes Elementary School, Palm Springs Middle School, and West Land High School. The home offers private outdoor space, pets allowed, air conditioning, and washer/dryer. Browse more single-family home listings in Florida.

Based on information from Miami Association of REALTORS and/or other sources. All data, including all measurements and calculations of area, is obtained from various sources and has not been, and will not be, verified by Prevu or the MLS. Information is provided exclusively for consumer's personal, non-commercial use and may not be used for any purpose other than to identify prospective properties consumer may be interested in purchasing.

Full MLS Disclaimers

Rebate estimate is indicative only and based on listing price and estimated buyer's agent commission paid by owner, if applicable. Final rebates are subject to Terms of Use and may vary due to final negotiated transaction terms.