Prevu by reAlpha
BuySellBlogBrowse Listings

661 E Fremont AvenueLittleton, CO 80122

For Sale

$539,000

Smart Buyer Rebate $5,390

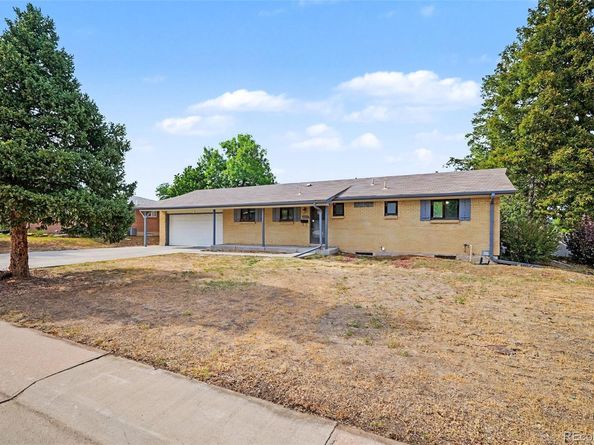
Welcome home to this spacious ranch-style residence situated on an impressive 12,632-square-foot lot in the highly desirable Southwind neighborhood. Nestled in a well-established community just off Broadway and Geddes, this property offers convenient access to shopping, restaurants, parks, schools, light rail, C-470, Santa Fe Drive, and downtown Littleton.

The thoughtfully designed main floor features three generously sized bedrooms, two bathrooms, a spacious family room, and a functional kitchen. The finished basement expands the home's versatility with three additional bedrooms, a full bathroom, and a large family/recreation room, making it ideal for multigenerational living, extended guests, home offices, or hobbies.

The oversized 12,632-square-foot lot provides endless possibilities for outdoor enjoyment with room to create a backyard oasis, gardens, play areas, or entertaining spaces. Mature landscaping enhances the property's curb appeal while providing shade and privacy.

Additional features include a desirable two-car attached garage, ample driveway parking, and a flexible floor plan offering space for a variety of lifestyles. With six bedrooms, three bathrooms, generous living areas, and an exceptional lot size, this home presents an outstanding opportunity in one of Littleton's most established neighborhoods.
Located in one of Littleton's most established neighborhoods, you'll appreciate the close proximity to neighborhood parks, walking and biking trails, shopping centers, restaurants, medical facilities, and recreational amenities. Commuters will enjoy quick access to major highways while still benefiting from the charm and tranquility of this sought-after community. Don't miss this exceptional opportunity to own a spacious home with incredible potential in a prime location.


Listed by Sue Kenner

·

License #025655

·

Keller Williams DTC

·

303-929-1418

Last updated July 28, 2026

·

Source: REcolorado #8830710

Listing Facts

  • TypeSingle-family
  • NeighborhoodSouthglenn
  • Bedrooms6
  • Bathrooms3
  • Days on Prevu6
  • Taxes$5,502/year
  • Size2,330 sqft
  • Price per sqft$231

Amenities

  • Dishwasher
  • Private Outdoor Space
  • Washer/Dryer
  • Air Conditioning
  • Parking

Location

Mortgage Calculator

Listing History

07/25/2026
Listed by Keller Williams DTC
$539,000

Property Details for 661 E Fremont Avenue

Exterior

Construction

  • Property Condition: Fixer
  • Roof: Composition
  • Structure Type: House
  • Year Built: 1962
  • Architectural Style: Traditional
  • Construction Materials: Brick, Frame

Features

  • Fencing: Full
  • Patio And Porch Features: Front Porch, Patio

Measurements

  • Building Area Total: 2,430
  • Lot Features: Level
  • Lot Size Acres: 0.29
  • Lot Size Area: 12,632
  • Lot Size Square Feet: 12,632
  • Lot Size Units: Square Feet

Financial

Taxes

  • Parcel Number: 032191228
  • Tax Annual Amount: $5,502.00
  • Tax Year: 2025

Interior

Features

  • Appliances: Dishwasher, Disposal, Dryer, Gas Water Heater, Range, Refrigerator, Washer
  • Flooring: Carpet, Laminate, Wood
  • Interior Features: Ceiling Fan(s), Granite Counters, Open Floorplan, Primary Suite

Measurements

  • Living Area: 2,330

Rooms

  • Basement: Finished, Full
  • Has Basement: Yes
  • Bathrooms Full: 2
  • Bathrooms Three Quarter: 1
  • Bathrooms Total Integer: 3
  • Bedrooms Total: 6
  • Main Level Bathrooms: 2
  • Main Level Bedrooms: 3

Other

Location

  • Subdivision Name: Southwind

Parking

Parking

  • Attached Garage: Yes
  • Garage Spaces: 2
  • Parking Total: 2

Schools

Elementary School

  • Elementary School: Hopkins
  • Elementary School District: Littleton 6

High School

  • High School: Heritage
  • High School District: Littleton 6

Middle or Junior School

  • Middle Or Junior School: Euclid
  • Middle Or Junior School District: Littleton 6

Utilities

Equipment

  • Cooling: Central Air
  • Heating: Forced Air, Natural Gas
  • Laundry Features: In Unit
  • Sewer: Public Sewer
  • Water Source: Public

Frequently Asked Questions

How many bedrooms and bathrooms does this single-family home have?

There are 6 bedrooms and 3 bathrooms in this single-family home at 661 E Fremont Avenue.

What schools are nearby to 661 E Fremont Avenue?

Nearby schools include the Hopkins Elementary School, Euclid Middle School, and Heritage High School.

Does this single-family home have parking?

Yes, there are 2 parking spaces available for 661 E Fremont Avenue.

What are the annual taxes for 661 E Fremont Avenue?

Annual taxes for this single-family home are estimated at $5,502.

How does 661 E Fremont Avenue compare to other single-family homes in Southglenn?

This single-family home is listed 10% below the average price for single-family homes in Southglenn and has been on the market for 56 less days than the typical home in this area.

What is the square footage on this single-family home?

According to the MLS, this listing is 2,330 sqft.

661 E Fremont Avenue is a 6-bedroom, 3-bath single-family home for sale in Littleton CO 80122. Available on Prevu for 6 days at $539,000. This property features 2,330 square feet of living space, located in Southglenn. The median listing price for single-family homes in this area is $360,000. Nearby schools include Hopkins Elementary School, Euclid Middle School, and Heritage High School. Property amenities include private outdoor space, dishwasher, air conditioning, parking, and washer/dryer. Explore more single-family home listings in Centennial.

The content relating to real estate for sale in this Web site comes in part from the Internet Data eXchange ("IDX") program of METROLIST, INC., DBA RECOLORADO® Real estate listings held by brokers other than Prevu are marked with the IDX Logo. This information is being provided for the consumers' personal, non-commercial use and may not be used for any other purpose. All information subject to change and should be independently verified.

Full MLS Disclaimers

Rebate estimate is indicative only and based on listing price and estimated buyer's agent commission paid by owner, if applicable. Final rebates are subject to Terms of Use and may vary due to final negotiated transaction terms.