

Prevu by reAlpha
BuySellBlogBrowse Listings

661 Alderbery LNPomona, CA 91767

For Sale

$855,000

Smart Buyer Rebate $8,550

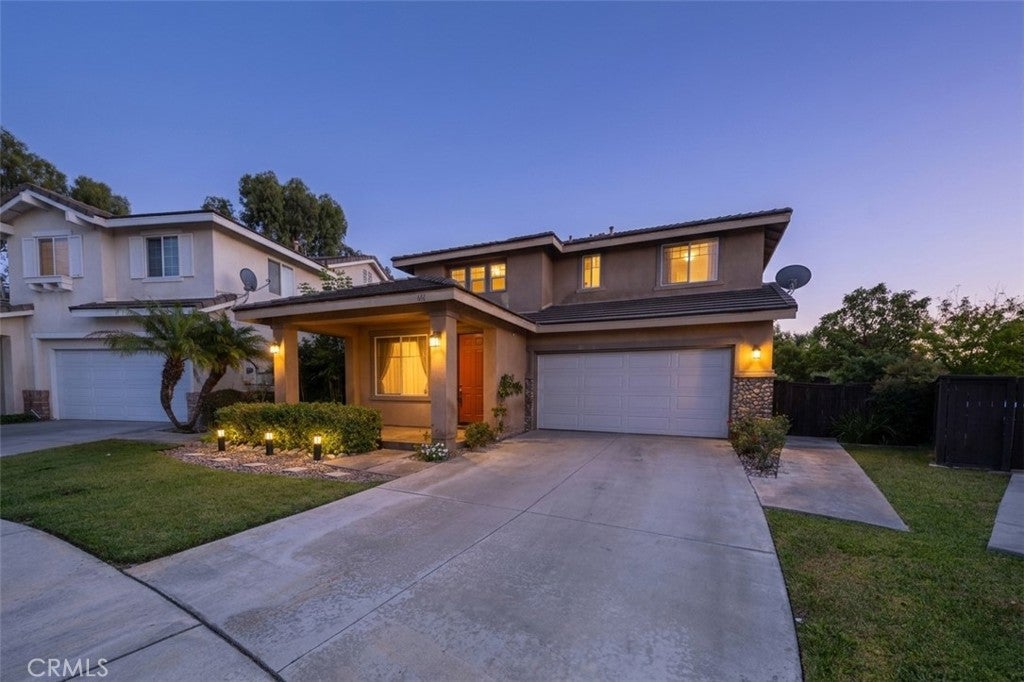
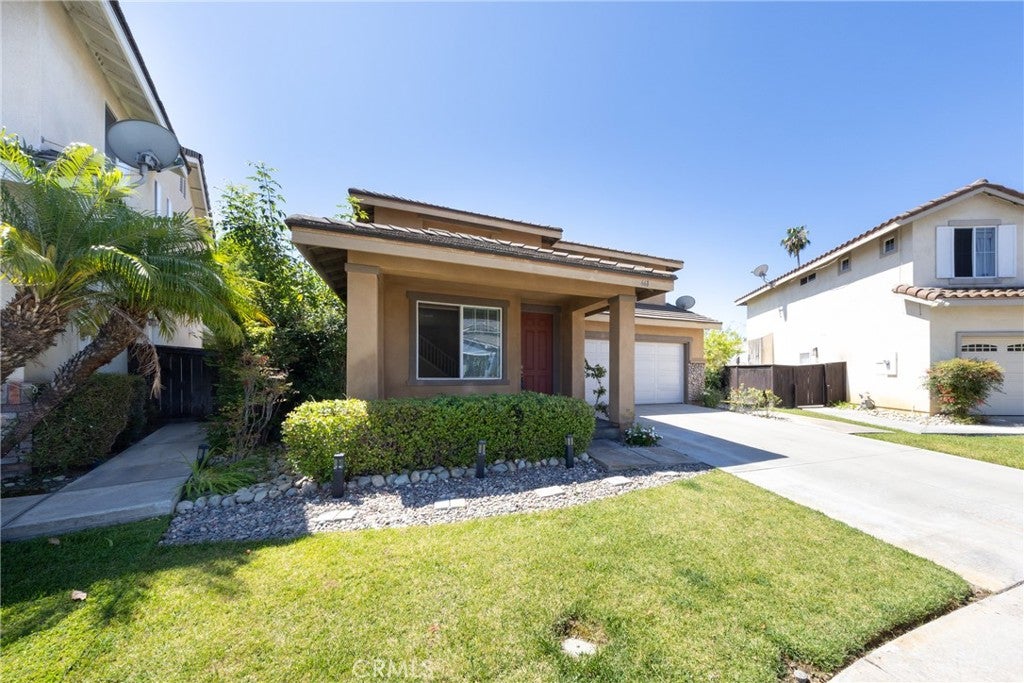
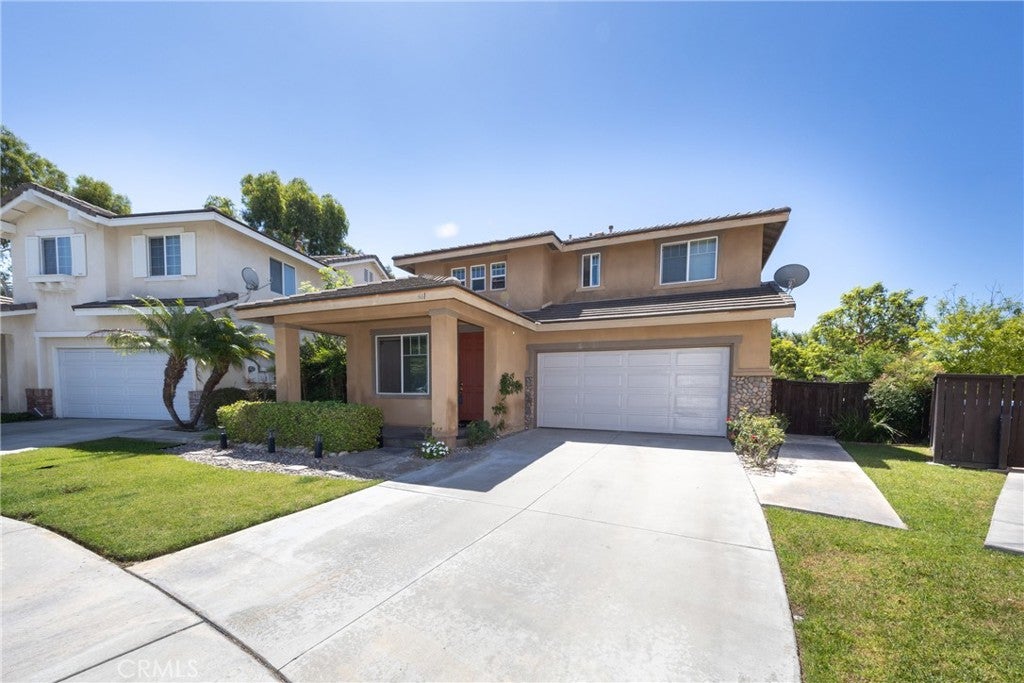
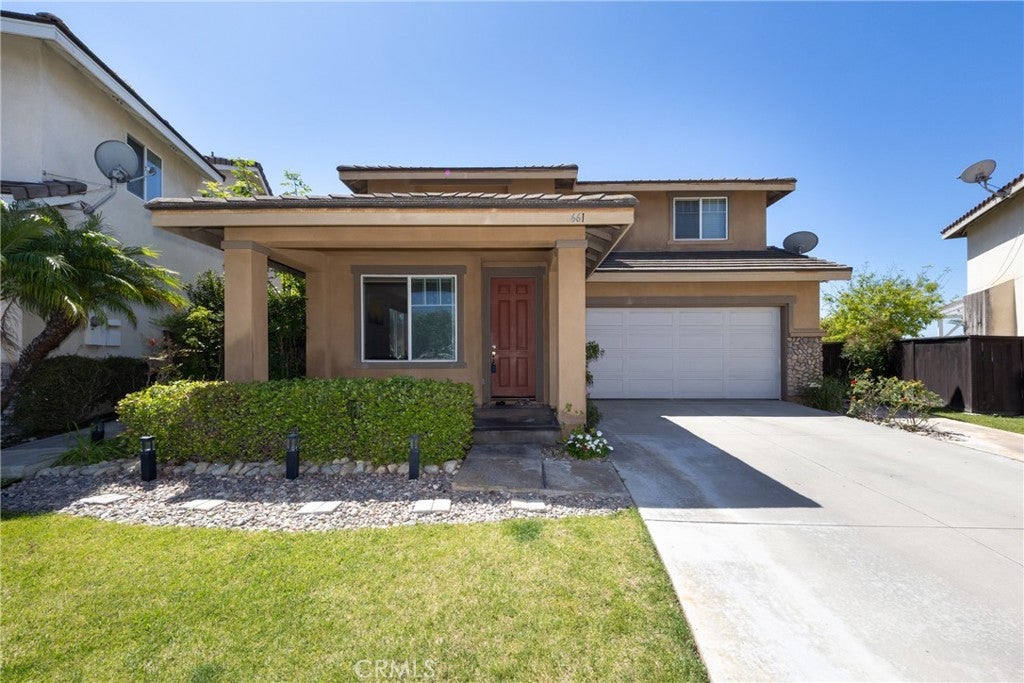
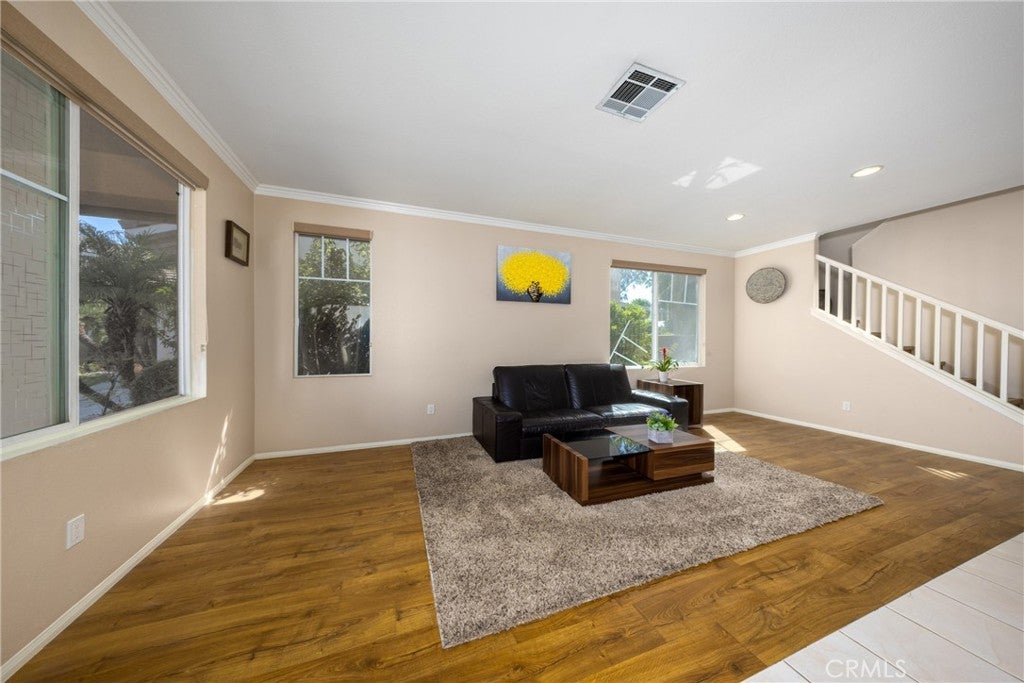
Price reduction . Seller is very motivated to sell . Welcome to Carriage Walk, a gated community built in 2003 north of Pomona. This lovely home offers a spacious, open floor plan totaling 2,273 square feet. 4 bedrooms and 2.5 bathrooms. The den on the downstairs can be used as the 5th bedroom. The home features a formal living room and family room with laminate wood flooring throughout the house, accented by crown moldings on most of the downstairs. It provided a spacious eat-in kitchen with easy-care quartz countertops, stainless steel appliances, a center island, a pantry, and ample cabinet spaces. Most rooms have ceiling fans for energy-efficient cooling. All bedrooms are spacious, especially the master bedroom, which features a bathroom with dual sinks, a separate tub and shower, plus a walk-in closet. This home sits on an extra-large lot with concrete tile flooring, a large covered patio, and a gazebo. Beautifully landscaped backyard with flowers, fruit trees, and a vegetable garden. Perfect for family and entertainment. It has a 2-car attached garage and a low association fee. The house is situated close to Hwy 10 and 210, the Claremont Colleges, and the Old Town La Verne—a great home to show.

Listed by KUM SOOK VAN ZEE

·

License #01179758

·

Champions Real Estate

·

909-908-1641

Listed by Joon Park

·

License #01078927

·

Champions Real Estate

Last updated July 28, 2026

·

Source: CRMLS #IV26127594

Listing Facts

  • TypeSingle-family
  • NeighborhoodEast San Gabriel Valley
  • Bedrooms4
  • Bathrooms2.5
  • Days on Prevu51
  • HOA/Maint. Fees$122/month
  • Size2,273 sqft
  • Price per sqft$376

Amenities

  • Dishwasher
  • Private Outdoor Space
  • Air Conditioning
  • Parking
  • Swimming Pool

Location

Mortgage Calculator

Listing History

07/29/2026
Price Decreased
$855,000
06/29/2026
Price Decreased
$875,000
06/11/2026
Listed by Champions Real Estate
$890,000

Property Details for 661 Alderbery LN

Association

Amenities

  • Association Amenities: Sport Court, Dog Park, Picnic Area, Playground
  • Community Features: Curbs, Park

Fees

  • Association Fee: $122.00 Monthly

General

  • Association Name: Carriage Walk

Exterior

Construction

  • Number Of Units Total: 1
  • Stories: 2
  • Stories Total: 2
  • Structure Type: House
  • Window Features: Window Coverings, Blinds, Double Pane Windows, Drapes
  • Year Built: 2003
  • Architectural Style: Contemporary
  • Common Walls: No Common Walls
  • Construction Materials: Concrete, Stucco
  • Entry Level: 1
  • Entry Location: 1

Features

  • Other Structures: Cabana
  • Patio And Porch Features: Covered, Front Porch, Patio
  • Road Frontage Type: City Street
  • View: City Lights

Measurements

  • Lot Size Acres: 0.16
  • Lot Size Area: 7,398
  • Lot Size Source: Assessor
  • Lot Size Square Feet: 7,398
  • Lot Size Units: Square Feet

Financial

Taxes

  • Parcel Number: 8366025046

Interior

Features

  • Appliances: Dishwasher, Free-Standing Range, Gas Cooktop, Disposal, Gas Range
  • Flooring: Laminate, Tile, Wood
  • Interior Features: Ceiling Fan(s), Crown Molding, Eat-in Kitchen, High Ceilings, Open Floorplan, Pantry, Walk-In Closet(s)

Measurements

  • Living Area: 2,273
  • Living Area Source: Assessor
  • Living Area Units: Square Feet

Rooms

  • Bathrooms Full: 2
  • Bathrooms Half: 1
  • Bathrooms Total Integer: 3
  • Bedrooms Total: 4
  • Main Level Bathrooms: 1

Other

Location

  • Tax Lot: 86

Parking

Parking

  • Attached Garage: Yes
  • Garage Spaces: 2
  • Garage: Yes
  • Parking Features: Attached, Concrete, Direct Access, Driveway, Garage Faces Front, Garage, Garage Door Opener, Gated
  • Parking Total: 1

Schools

High School

  • High School District: Pomona Unified

Utilities

Equipment

  • Cooling: Central Air
  • Has Cooling: Yes
  • Electric: 220 Volts In Laundry
  • Heating: Central, Forced Air
  • Has Heating: Yes
  • Laundry Features: Electric Dryer Hookup, Gas Dryer Hookup, Inside, Laundry Room
  • Sewer: Public Sewer
  • Utilities: Electricity Connected, Natural Gas Connected, Sewer Connected, Water Connected
  • Water Source: Public

Frequently Asked Questions

How many bedrooms and bathrooms does this single-family home have?

There are 4 bedrooms and 2.5 bathrooms in this single-family home at 661 Alderbery LN.

Does this single-family home have parking?

Yes, there are 2 parking spaces available for 661 Alderbery LN.

How does 661 Alderbery LN compare to other single-family homes in East San Gabriel Valley?

This single-family home is listed 29% below the average price for single-family homes in East San Gabriel Valley and has been on the market for 32 less days than the typical home in this area.

What building or home owners association is the single-family home part of?

This single-family home is part of the Carriage Walk home owners association.

What is the square footage on this single-family home?

According to the MLS, this listing is 2,273 sqft.

661 Alderbery LN is a 4-bedroom, 2.5-bath single-family home for sale in Pomona CA 91767. On Prevu for 51 days at $855,000. This includes a recent price decrease of $20,000. This home features 2,273 square feet of living space, located in East San Gabriel Valley. The median listing price for single-family homes in this area is $840,000. The home offers private outdoor space, dishwasher, air conditioning, parking, and swimming pool. Browse more single-family home listings in Los Angeles County.

Based on information from California Regional Multiple Listing Service, Inc. and/or other sources. All data, including all measurements and calculations of area, is obtained from various sources and has not been, and will not be, verified by Prevu or the MLS. Information is provided exclusively for consumer's personal, non-commercial use and may not be used for any purpose other than to identify prospective properties consumer may be interested in purchasing.

Full MLS Disclaimers

Rebate estimate is indicative only and based on listing price and estimated buyer's agent commission paid by owner, if applicable. Final rebates are subject to Terms of Use and may vary due to final negotiated transaction terms.