

Prevu by reAlpha
BuySellBlogBrowse Listings

6609 Ridgeview Circle Dallas, Texas 75240

For Sale

$1,395,000

Smart Buyer Rebate $13,950

OPEN SUNDAY FROM 1-3pm.
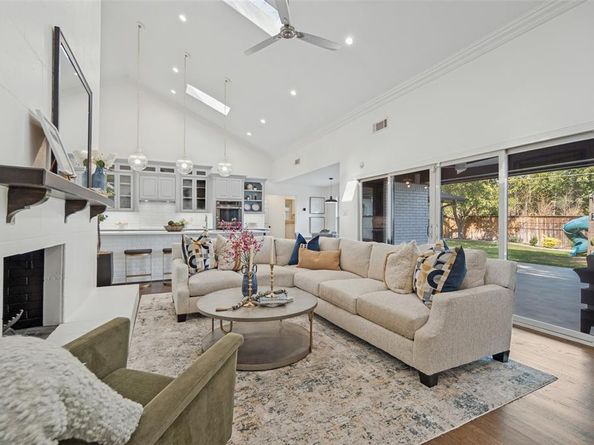
An incredible Single Story home with over $325K in updates. This home boasts 5 bed, 4 full & one half bath, 3 living areas and it sits on a stunning half acre lot that backs to Northwood Country Club. As you enter the home there is a large living room with a decorative fireplace that is open to the light filled dining room. The chef's kitchen has been opened up with a new island, double ovens, refrigerator, dishwasher, disposal, microwave and induction cooktop. The breakfast area and kitchen are all open to the large den with a vaulted ceiling, large stone fireplace with views of the outdoor living area & backyard. There are 2 private guest suites, one with an ensuite bath and the other across from a full bath with a steam shower. They are close to the game room and separate from the other bedrooms. On the opposite side of the home, the primary suite includes a sitting area, 2 large closets, & a spa like bathroom with a soaking tub, separate shower, and dual sink vanity. Two additional large bedrooms share a beautifully updated J&J bath. The home has a small room off of the laundry room for storage, art room etc. Tons of updates.

Listed by Page Fielder

·

Allie Beth Allman & Assoc.

·

214-533-7713

Last updated October 27, 2026

·

Source: NTREIS #21411878

Listing Facts

  • TypeSingle-family
  • NeighborhoodPreston North
  • Bedrooms5
  • Bathrooms5
  • Days on Prevu14
  • Size3,835 sqft
  • Price per sqft$364

Amenities

  • Dishwasher
  • Pets Allowed
  • Air Conditioning
  • Parking

Location

Mortgage Calculator

Listing History

10/17/2026
Listed by Allie Beth Allman & Assoc.
$1,395,000
  1. 10/17/2026$1,395,000
    Listed by Allie Beth Allman & Assoc.

Property Details for 6609 Ridgeview Circle

Exterior

Construction

  • Roof: Composition
  • Window Features: Bay Window(s), Shutters, Skylights(s), Window Coverings
  • Year Built: 1959
  • Year Built Details: Preowned
  • Architectural Style: Ranch, Traditional
  • Construction Materials: Brick
  • Exterior Features: Covered Patio/Porch, Rain Gutters, Lighting

Features

  • Fencing: Back Yard, Privacy, Wood
  • Other Structures: See Remarks, Other

Measurements

  • Lot Features: Greenbelt, Interior Lot, Landscaped, Lrg. Backyard Grass, Many Trees, On Golf Course, Sprinkler System, Subdivision
  • Lot Size Acres: 0.50
  • Lot Size Area: 0
  • Lot Size Dimensions: 102,171
  • Lot Size Source: Public Records
  • Lot Size Square Feet: 21,867
  • Lot Size Units: Acres

Financial

Taxes

  • Parcel Number: 00000732385000000

Interior

Features

  • Appliances: Built-in Refrigerator, Dishwasher, Disposal, Electric Cooktop, Gas Water Heater, Microwave, Double Oven, Refrigerator, Vented Exhaust Fan
  • Fireplace Features: Den, Double Sided, Gas, Living Room
  • Fireplaces Total: 2
  • Flooring: Hardwood, Tile
  • Interior Features: Built-in Wine Cooler, Cable TV Available, Chandelier, Decorative Lighting, Double Vanity, Eat-in Kitchen, Flat Screen Wiring, High Speed Internet Available, In-Law Suite Floorplan, Kitchen Island, Open Floorplan, Vaulted Ceiling(s), Walk-In Closet(s)

Measurements

  • Living Area: 3,835

Rooms

  • Bathrooms Full: 4
  • Bathrooms Half: 1
  • Bathrooms Total Integer: 5
  • Bedrooms Total: 5

Other

Environmental

  • Green Energy Efficient: Appliances,Insulation,Low Flow Commode,Rain / Freeze Sensors

General

  • Exclusions: Mirror in the front hall half bath over the sink.

Location

  • Subdivision Name: Northwood Homes
  • Tax Block: E7429
  • Tax Lot: 4

Parking

Parking

  • Carport Spaces: 2
  • Covered Spaces: 2
  • Parking Features: Attached Carport, Driveway, No Garage, Oversized

Schools

Elementary School

  • Elementary School: Northwood

Utilities

Equipment

  • Cooling: Ceiling Fan(s), Central Air, Zoned
  • Heating: Central, Fireplace(s), Zoned
  • Laundry Features: Utility Room, Full Size W/D Area, Dryer Hookup, Washer Hookup
  • Utilities: Asphalt, Cable Available, City Sewer, City Water, Curbs, Electricity Connected

Frequently Asked Questions

How many bedrooms and bathrooms does this single-family home have?

There are 5 bedrooms and 5 bathrooms in this single-family home at 6609 Ridgeview Circle .

What schools are nearby to 6609 Ridgeview Circle ?

Nearby schools include the Northwood Elementary School.

How does 6609 Ridgeview Circle compare to other single-family homes in Preston North?

This single-family home is listed 27% above the average price for single-family homes in Preston North and has been on the market for 126 less days than the typical home in this area.

What is the square footage on this single-family home?

According to the MLS, this listing is 3,835 sqft.

6609 Ridgeview Circle is a 5-bedroom, 5-bath single-family home for sale in Dallas Texas 75240. Listed on Prevu for 14 days at $1,395,000. This home features 3,835 square feet of living space, located in Preston North. The median listing price for single-family homes in this area is $1,022,450. Nearby schools include Northwood Elementary School. The home offers dishwasher, pets allowed, air conditioning, and parking. Explore more single-family home listings in Dallas.

Based on information from NTREIS and/or other sources. All data, including all measurements and calculations of area, is obtained from various sources and has not been, and will not be, verified by Prevu or the MLS. Information is provided exclusively for consumer's personal, non-commercial use and may not be used for any purpose other than to identify prospective properties consumer may be interested in purchasing.

Full MLS Disclaimers

Rebate estimate is indicative only and based on listing price and estimated buyer's agent commission paid by owner, if applicable. Final rebates are subject to Terms of Use and may vary due to final negotiated transaction terms.