Prevu by reAlpha
BuySellBlogBrowse Listings

6607 Lincoln DrivePhiladelphia, PA 19119

Coming Soon

$873,000

Smart Buyer Rebate $8,730

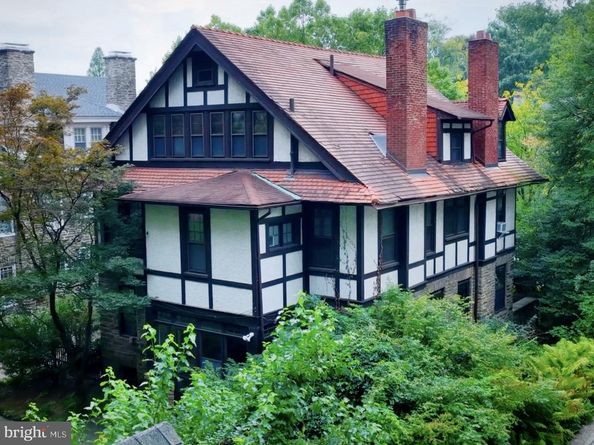
Welcome to this truly special and distinctive Tudor-style home, beautifully tucked away on nearly half an acre in sought-after West Mount Airy and the C.W. Henry School catchment. Surrounded by mature trees and gardens, this remarkable property combines historic character, generous living spaces, and a rare carriage house with endless possibilities. A welcoming covered wraparound porch leads into a gracious entry hall showcasing original millwork, hardwood floors, and a charming leaded-glass bay window nook. The expansive living room features coffered ceilings, a wood-burning fireplace, beautiful original wood details, and oversized windows with a window seat. A pocket door opens to the large dining room, while a swinging door connects to the eat-in kitchen - both featuring lovely leaded-glass details. Don’t miss one of two original house call boxes! A convenient back staircase, powder room, and enclosed rear porch add to the home's thoughtful design. The second floor offers a spacious central landing surrounded by four corner bedrooms, each with abundant windows and generous closet space. Two of the bedrooms share direct access to the hall bath, while each also connects to another bedroom, creating a flexible configuration ideal for family, guests, or a private suite. One of the bedrooms offers an en-suite bath with a shower. This versatile layout allows for a home office, dressing room, additional bedroom(s). The third floor features another large landing, two additional bedrooms, a full bath with an original clawfoot tub, and an oversized multi-purpose room with a wall of windows overlooking the backyard and carriage house. Use it as a family room, game room, studio, or create a private primary suite. Stairs lead to a fully floored attic, while the high-ceilinged unfinished basement provides excellent storage. Outside, a flagstone patio overlooks the shady backyard. Beyond the main house is the extraordinary carriage house, complete with original horse stalls, parking for 3-4 cars, a large storage area, and a one-bedroom apartment with vaulted, beamed ceilings. Bring your imagination! A separate private yard tucked behind the carriage house adds even more versatility and privacy. Whether for guests, extended family, rental income, a home office, or studio, this unique outbuilding is a rare find. Enjoy the best of West Mount Airy with Weaver's Way Co-op, High Point Cafe, restaurants, and shops just a short walk away. The SEPTA station is approximately six minutes away on foot, while the Wissahickon section of Fairmount Park offers miles of trails and natural beauty nearby. Convenient to major roadways, yet wonderfully secluded, this is a truly exceptional property with character, space, and possibilities rarely found in the city. All photos with furniture have been digitally staged.


Listed by Lisa Denberry

·

License #RS333477

·

BHHS Fox & Roach-Chestnut Hill

·

2155945794

Last updated September 15, 2026

·

Source: BrightMLS #PAPH2666732

Listing Facts

  • TypeSingle-family
  • NeighborhoodWest Mount Airy
  • Bedrooms7
  • Bathrooms4
  • Taxes$8,902/year
  • Size4,200 sqft
  • Price per sqft$208

Amenities

  • Dishwasher
  • Washer/Dryer
  • Parking

Location

Mortgage Calculator

Property Details for 6607 Lincoln Drive

Exterior

Construction

  • New Construction: No
  • Property Condition: Good
  • Roof: Tile
  • Window Features: Wood Frame
  • Year Built: 1925
  • Architectural Style: Tudor
  • Construction Materials: Stucco, Stone
  • Exterior Features: Sidewalks

Features

  • Fencing: Split Rail, Wrought Iron
  • Other Structures: Above Grade, Below Grade
  • Patio And Porch Features: Wrap Around, Porch(es)
  • Waterfront: No

Measurements

  • Lot Size Acres: 0.44
  • Lot Size Source: Assessor
  • Lot Size Square Feet: 19,290
  • Lot Size Units: Square Feet

Financial

Taxes

  • Tax Annual Amount: $8,902.00
  • Tax Year: 2026

Interior

Features

  • Appliances: Dishwasher, Washer, Dryer, Water Heater
  • Fireplace Features: Wood
  • Fireplace: Yes
  • Fireplaces Total: 1
  • Flooring: Hardwood, Ceramic Tile
  • Interior Features: Additional Stairway, Attic, Bathroom - Stall Shower, Breakfast Area, Ceiling Fan(s), Crown Moldings, Dining Area, Formal/Separate Dining Room, Kitchen - Eat-In, Stain/Lead Glass, Wood Floors

Measurements

  • Living Area: 4,200
  • Living Area Source: Assessor

Rooms

  • Basement: Full, Unfinished
  • Has Basement: Yes
  • Bathrooms Full: 3
  • Bathrooms Half: 1
  • Bathrooms Total Integer: 4
  • Bedrooms Total: 7

Other

General

  • Senior Community: No

Location

  • Subdivision Name: MT AIRY (WEST)
  • Tax Lot: 7027

Parking

Parking

  • Garage Spaces: 4
  • Garage: Yes

Utilities

Equipment

  • Cooling: Window Unit(s)
  • Heating: Radiator
  • Has Heating: Yes
  • Sewer: Public Sewer
  • Water Source: Public

Frequently Asked Questions

How many bedrooms and bathrooms does this single-family home have?

There are 7 bedrooms and 4 bathrooms in this single-family home at 6607 Lincoln Drive.

Does this single-family home have parking?

Yes, there are 4 parking spaces available for 6607 Lincoln Drive.

What are the annual taxes for 6607 Lincoln Drive?

Annual taxes for this single-family home are estimated at $8,902.

How does 6607 Lincoln Drive compare to other single-family homes in West Mount Airy?

This single-family home is listed 5% above the average price for single-family homes in West Mount Airy and has been on the market for 95 less days than the typical home in this area.

What is the square footage on this single-family home?

According to the MLS, this listing is 4,200 sqft.

6607 Lincoln Drive is a 7-bedroom, 4-bath single-family home for sale in PHILADELPHIA PA 19119. This residence features 4,200 square feet of living space, located in West Mount Airy. The median listing price for single-family homes in this area is $625,000. The home offers dishwasher, parking, and washer. Browse more single-family home listings in Philadelphia.

The data relating to real estate for sale on this website appears in part through the BRIGHT Internet Data Exchange program, a voluntary cooperative exchange of property listing data between licensed real estate brokerage firms in which participates, and is provided by BRIGHT through a licensing agreement. The information provided by this website is for the personal, non-commercial use of consumers and may not be used for any purpose other than to identify prospective properties consumers may be interested in purchasing. Copyright BRIGHT, All Rights Reserved.

Full MLS Disclaimers

Rebate estimate is indicative only and based on listing price and estimated buyer's agent commission paid by owner, if applicable. Final rebates are subject to Terms of Use and may vary due to final negotiated transaction terms.