

Prevu by reAlpha
BuySellBlogBrowse Listings

6605 Fox Glen Drive Arlington, Texas 76001

For Sale

$479,900

Smart Buyer Rebate $4,799

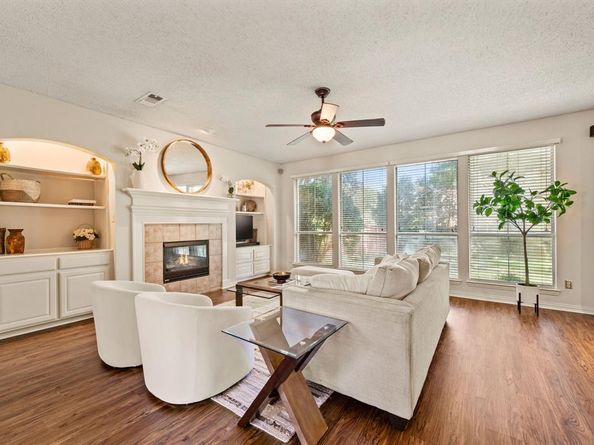
Sprawling 5-bedroom, 3-bathroom home situated on a premium corner lot in Arlington’s highly desirable Fannin Farms West community (Mansfield ISD). Meticulously maintained by its original owner, this turnkey property offers a rare and highly functional layout with approximately 3,200 sq ft of Gross Living Area (per professional floor plan measurement; tax records reflect 3,098 sq ft). Fully updated and completely move-in ready, this vacant home perfectly balances modern daily living with long-term value.

Key Property Highlights

• Flexible Living Spaces: Features 5 true bedrooms, including a dedicated downstairs office for remote work, and a versatile second family room upstairs with a unique Juliet balcony.
• Modern Chef's Kitchen: Equipped with elegant granite countertops, abundant natural light, and a seamless open-concept flow into the main living area.
• Premium Finishes: Stunning luxury vinyl plank flooring throughout the main level adds durability and modern style.

Major Capital Updates & Condition

Move in with total peace of mind knowing the home's major systems and spaces have been recently upgraded:
• Water Heater: Brand new (Installed March 2025)
• Downstairs Guest Bath: Fully remodeled to include a newly added shower (Perfect for guests or multi-generational living)
• Primary Ensuite Retreat: Elegantly updated with marble countertops, walk-in shower, soaking tub (2016), and a comfort-height toilet (2024)
• Upstairs Hall Bathroom: Beautifully remodeled (2024)

Outdoor & Community Features

• Usable Yard Space: Features a peaceful backyard surrounded by mature trees and scenic charm.
• Neighborhood Amenities: Full access to community pools, walking trails, and the famous roaming peacocks of Fannin Farms.
• Prime Location: Enjoy effortless commuting across the Metroplex with quick, direct access to I-20.
Buyer to verify all information.

Listed by Chad Loyd

·

Real Broker, LLC

·

214-263-1700

Listed by Stephen Loyd

·

Real Broker, LLC

Last updated October 28, 2026

·

Source: NTREIS #21364382

Listing Facts

  • TypeSingle-family
  • NeighborhoodFannin Farm
  • Bedrooms5
  • Bathrooms3
  • Days on Prevu43
  • HOA/Maint. Fees$300/annual
  • Size3,098 sqft
  • Price per sqft$155

Amenities

  • Dishwasher
  • Pets Allowed
  • Air Conditioning
  • Parking

Location

Mortgage Calculator

Listing History

09/18/2026
Listed by Real Broker, LLC
$479,900
  1. 09/18/2026$479,900
    Listed by Real Broker, LLC

Property Details for 6605 Fox Glen Drive

Association

Amenities

  • Community Features: Community Pool, Greenbelt, Jogging Path/Bike Path, Park, Playground, Sidewalks

Fees

  • Association Fee: $300.00 Annually
  • Association Fee Includes: Full Use Of Facilities, Maintenance Grounds, Maintenance Structure, Management Fees

Exterior

Construction

  • Roof: Composition
  • Year Built: 1999
  • Year Built Details: Preowned
  • Architectural Style: Traditional
  • Construction Materials: Brick
  • Exterior Features: Gas Grill

Features

  • Fencing: Back Yard, Wood

Measurements

  • Lot Features: Corner Lot, Few Trees, Landscaped, Many Trees, Sprinkler System, Subdivision
  • Lot Size Acres: 0.19
  • Lot Size Area: 0
  • Lot Size Dimensions: 8,276
  • Lot Size Source: Assessor
  • Lot Size Square Feet: 8,276
  • Lot Size Units: Acres

Financial

Taxes

  • Parcel Number: 07233736

Interior

Features

  • Appliances: Dishwasher, Disposal, Electric Oven, Gas Cooktop, Gas Water Heater, Microwave, Plumbed For Gas In Kitchen, Vented Exhaust Fan
  • Fireplace Features: Brick, Gas Logs, Gas Starter, Living Room
  • Fireplaces Total: 1
  • Flooring: Carpet, Engineered Wood
  • Interior Features: Cable TV Available, Granite Counters, High Speed Internet Available, Kitchen Island, Pantry, Vaulted Ceiling(s), Walk-In Closet(s)

Measurements

  • Living Area: 3,098

Rooms

  • Bathrooms Full: 3
  • Bathrooms Total Integer: 3
  • Bedrooms Total: 5

Other

Location

  • Subdivision Name: Fannin Farm Add
  • Tax Block: 24
  • Tax Lot: 2

Parking

Parking

  • Attached Garage: Yes
  • Garage Spaces: 2
  • Garage: Yes
  • Parking Features: Driveway, Garage, Garage Door Opener, Garage Double Door, Garage Faces Front, Off Street, Paved, Side By Side

Schools

Elementary School

  • Elementary School: Carol Holt

Utilities

Equipment

  • Cooling: Ceiling Fan(s), Central Air, Electric
  • Heating: Central, Electric, Natural Gas
  • Laundry Features: Electric Dryer Hookup, Gas Dryer Hookup, Utility Room, Full Size W/D Area, Dryer Hookup, Washer Hookup
  • Utilities: Cable Available, City Sewer, City Water, Concrete, Curbs, Electricity Available, Electricity Connected, Individual Gas Meter, Individual Water Meter, Natural Gas Available, Phone Available, Sewer Available, Underground Utilities

Frequently Asked Questions

How many bedrooms and bathrooms does this single-family home have?

There are 5 bedrooms and 3 bathrooms in this single-family home at 6605 Fox Glen Drive .

What schools are nearby to 6605 Fox Glen Drive ?

Nearby schools include the Carol Holt Elementary School.

Does this single-family home have parking?

Yes, there are 2 parking spaces available for 6605 Fox Glen Drive .

How does 6605 Fox Glen Drive compare to other single-family homes in Fannin Farm?

This single-family home is listed 9% above the average price for single-family homes in Fannin Farm and has been on the market for 25 less days than the typical home in this area.

What is the square footage on this single-family home?

According to the MLS, this listing is 3,098 sqft.

6605 Fox Glen Drive is a 5-bedroom, 3-bath single-family home for sale in Arlington Texas 76001. Listed on Prevu for 43 days at $479,900. This home features 3,098 square feet of living space, located in Fannin Farm. The median listing price for single-family homes in this area is $450,000. Nearby schools include Carol Holt Elementary School. The home offers dishwasher, pets allowed, air conditioning, and parking. Browse more single-family home listings in Arlington.

Based on information from NTREIS and/or other sources. All data, including all measurements and calculations of area, is obtained from various sources and has not been, and will not be, verified by Prevu or the MLS. Information is provided exclusively for consumer's personal, non-commercial use and may not be used for any purpose other than to identify prospective properties consumer may be interested in purchasing.

Full MLS Disclaimers

Rebate estimate is indicative only and based on listing price and estimated buyer's agent commission paid by owner, if applicable. Final rebates are subject to Terms of Use and may vary due to final negotiated transaction terms.