Prevu by reAlpha
BuySellBlogBrowse Listings

6601 Fern DriveDenver, CO 80221

For Sale

$865,000

Smart Buyer Rebate $8,650

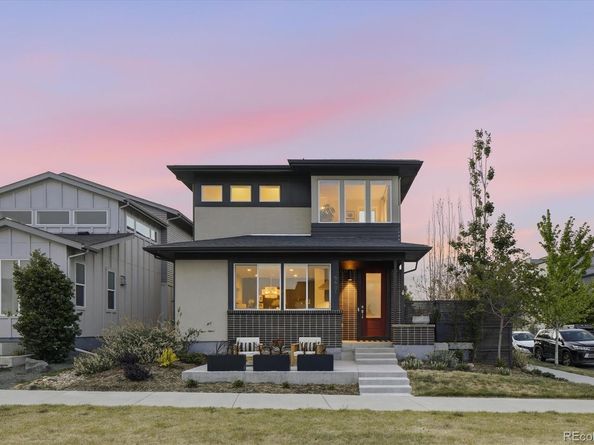
Situated on a premium corner lot overlooking a pocket park, this architect-and designer-reimagined Brookfield Signature 2 offers expansive views of Downtown Denver and the Front Range. With 3 bedrooms, 5 bathrooms, plus a dedicated office, and a fully finished basement, this spacious residence accommodates a variety of living needs.

A NEW front concrete patio extends the living space outdoors. Inside, abundant natural light fills the open-concept main level. The chef’s kitchen is designed for both everyday living and effortless entertaining, featuring generous cabinetry, upgraded finishes, stainless steel appliances, a NEW custom chandelier, a NEW quartz island with a waterfall edge, and a dramatic counter-to-ceiling backsplash. A trio of sliding glass doors creates a seamless indoor-outdoor flow to the private side yard, where NEW professional landscaping and an oversized patio provide an inviting backdrop for entertaining. Upstairs, the spacious primary suite features a private conservatory that can be tailored as a sitting room, fitness area, or quiet retreat. The spa-inspired primary bath balances openness and privacy with dual vanities, separate water closets, abundant storage, and an oversized shower with Euro-style glass door. A second upper-level bedroom includes an ensuite bath with a tub, while the conveniently located laundry room separates the bedrooms and helps keep daily life organized. The finished basement boasts 9-foot ceilings, a third bed and bath, and ample space for recreation and guests. Additional features include Energy Star certification, a tankless water heater, CAT6E high-speed wiring, a Google Doorbell, and a Nest thermostat. Enjoy close proximity to a popular dog-friendly craft brewery, schools, neighborhood parks, playgrounds, and trails. With convenient access to Downtown Denver and Boulder, this exceptional Northwest Denver is a must-see! Ask about lender credit of $7,000 towards Buyer's Closing Costs!


Listed by Erin Brumleve

·

License #051402

·

Keller Williams DTC

·

720-295-6065

Last updated July 29, 2026

·

Source: REcolorado #2410377

Listing Facts

  • TypeSingle-family
  • NeighborhoodTwin Lakes
  • Bedrooms4
  • Bathrooms5
  • Days on Prevu43
  • HOA/Maint. Fees$82/month
  • Taxes$6,454/year
  • Size3,216 sqft
  • Price per sqft$269

Amenities

  • Dishwasher
  • Private Outdoor Space
  • Washer/Dryer
  • Pets Allowed
  • Air Conditioning
  • Parking

Location

Mortgage Calculator

Listing History

06/19/2026
Listed by Keller Williams DTC
$865,000

Property Details for 6601 Fern Drive

Association

Amenities

  • Association Amenities: Clubhouse, Garden Area, Park, Playground, Trail(s)
  • Pets Allowed: Yes

Fees

  • Association Fee: $82.00 Monthly
  • Association Fee Includes: Reserves, Maintenance Grounds, Recycling, Road Maintenance, Trash

General

  • Association Name: MSI LLC

Exterior

Construction

  • Property Condition: Updated/Remodeled
  • Roof: Composition
  • Structure Type: House
  • Window Features: Double Pane Windows, Egress Windows
  • Year Built: 2019
  • Architectural Style: Contemporary, Urban Contemporary
  • Builder Name: Brookfield Residential
  • Construction Materials: Brick, Frame, Stucco
  • Exterior Features: Gas Valve, Lighting, Private Yard, Rain Gutters, Smart Irrigation

Features

  • Direction Faces: South
  • Fencing: Full
  • Patio And Porch Features: Front Porch, Patio
  • Road Frontage Type: Public
  • View: City, Mountain(s)

Measurements

  • Building Area Total: 3,216
  • Lot Features: Corner Lot, Greenbelt, Irrigated, Landscaped, Level, Master Planned, Near Public Transit, Sprinklers In Front
  • Lot Size Acres: 0.10
  • Lot Size Area: 4,500
  • Lot Size Square Feet: 4,500
  • Lot Size Units: Square Feet

Financial

Taxes

  • Parcel Number: R0194916
  • Tax Annual Amount: $6,454.00
  • Tax Year: 2021

Interior

Features

  • Appliances: Dishwasher, Disposal, Dryer, Microwave, Oven, Range, Range Hood, Refrigerator, Sump Pump, Tankless Water Heater, Washer
  • Flooring: Carpet, Tile, Vinyl
  • Interior Features: Built-in Features, Ceiling Fan(s), Eat-in Kitchen, Entrance Foyer, Five Piece Bath, High Ceilings, High Speed Internet, Open Floorplan, Pantry, Primary Suite, Quartz Counters, Smart Thermostat, Smoke Free, Walk-In Closet(s), Wired For Data

Measurements

  • Living Area: 3,216

Rooms

  • Basement: Finished, Sump Pump
  • Has Basement: Yes
  • Bathrooms Full: 4
  • Bathrooms Half: 1
  • Bathrooms Total Integer: 5
  • Bedrooms Total: 4
  • Main Level Bathrooms: 1
  • Main Level Bedrooms: 1

Other

Environmental

  • Green Energy Efficient: Construction, HVAC, Insulation, Thermostat, Water Heater, Windows

General

  • Exclusions: Seller`s Personal Property, Staging Items

Location

  • Subdivision Name: Midtown At Clear Creek

Parking

Parking

  • Attached Garage: Yes
  • Garage Spaces: 2
  • Parking Features: Concrete, Finished Garage
  • Parking Total: 2

Schools

Elementary School

  • Elementary School: Trailside Academy
  • Elementary School District: Mapleton R-1

High School

  • High School: Global Lead. Acad. K-12
  • High School District: Mapleton R-1

Middle or Junior School

  • Middle Or Junior School: Trailside Academy
  • Middle Or Junior School District: Mapleton R-1

Utilities

Equipment

  • Cooling: Central Air
  • Electric: 220 Volts
  • Heating: Forced Air
  • Laundry Features: In Unit
  • Sewer: Public Sewer
  • Utilities: Cable Available, Electricity Connected, Internet Access (Wired), Natural Gas Connected, Phone Available
  • Water Source: Public

Frequently Asked Questions

How many bedrooms and bathrooms does this single-family home have?

There are 4 bedrooms and 5 bathrooms in this single-family home at 6601 Fern Drive.

What schools are nearby to 6601 Fern Drive?

Nearby schools include the Trailside Academy Elementary School, Trailside Academy Middle School, and Global Lead. Acad. K-12 High School.

Does this single-family home have parking?

Yes, there are 2 parking spaces available for 6601 Fern Drive.

What are the annual taxes for 6601 Fern Drive?

Annual taxes for this single-family home are estimated at $6,454.

How does 6601 Fern Drive compare to other single-family homes in Twin Lakes?

This single-family home is listed 50% above the average price for single-family homes in Twin Lakes and has been on the market for 14 less days than the typical home in this area.

What building or home owners association is the single-family home part of?

This single-family home is part of the MSI LLC home owners association.

What is the square footage on this single-family home?

According to the MLS, this listing is 3,216 sqft.

6601 Fern Drive is a 4-bedroom, 5-bath single-family home for sale in Denver CO 80221. On Prevu for 43 days at $865,000. This home features 3,216 square feet of living space, located in Twin Lakes. The median listing price for single-family homes in this area is $527,500. Nearby schools include Trailside Academy Elementary School, Trailside Academy Middle School, and Global Lead. Acad. K-12 High School. Additional amenities include private outdoor space, dishwasher, pets allowed, air conditioning, parking, and washer/dryer. View other single-family home listings in Adams County.

The content relating to real estate for sale in this Web site comes in part from the Internet Data eXchange ("IDX") program of METROLIST, INC., DBA RECOLORADO® Real estate listings held by brokers other than Prevu are marked with the IDX Logo. This information is being provided for the consumers' personal, non-commercial use and may not be used for any other purpose. All information subject to change and should be independently verified.

Full MLS Disclaimers

Rebate estimate is indicative only and based on listing price and estimated buyer's agent commission paid by owner, if applicable. Final rebates are subject to Terms of Use and may vary due to final negotiated transaction terms.