

Prevu by reAlpha
BuySellBlogBrowse Listings

66 Pierce RdWest Brookfield, MA 01585

For Sale

$449,900

Smart Buyer Rebate - Ask

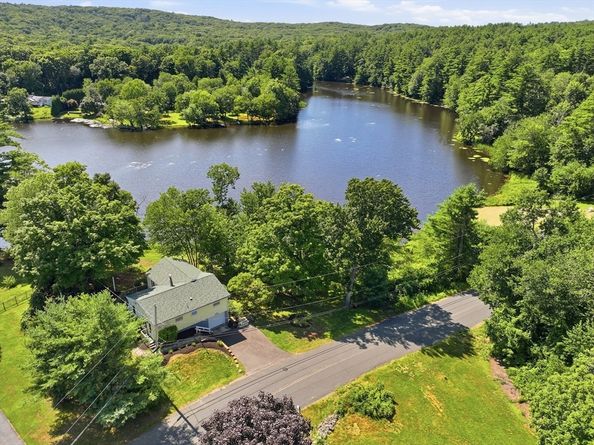
Enjoy peaceful lakefront living on beautiful Brookhaven Lake with approximately 170 feet of waterfront. Known for its tranquil setting, Brookhaven Lake is the perfect place to enjoy kayaking, canoeing, paddleboarding, fishing, swimming, or simply relaxing while taking in the natural beauty. Whether you're looking for a year-round home or a weekend retreat, this waterfront property offers the ideal blend of comfort, recreation, and serenity. The home features 2 bedrooms and 1 full bath, along with a stunning great room featuring cathedral ceilings, a freestanding gas fireplace, and a wall of windows that captures breathtaking lake views. Step outside onto the deck to relax, entertain, or take in the peaceful waterfront scenery. The formal dining room is equally impressive with floor-to-ceiling windows overlooking the lake and a second freestanding gas fireplace, creating an inviting space for gatherings year-round. The fully applianced eat-in kitchen offers plenty of room for family and friends. The walk-out lower level features a versatile bonus room with a freestanding gas stove, making it ideal as a media room, family room, home office, or guest space. The lower level also includes a laundry area and ample additional storage space. Additional features include a one-car garage and a passing Title 5. This is a rare opportunity to own a beautiful waterfront home in one of West Brookfield's most peaceful lake communities.

Listed by Paolucci Team

·

Post Road Realty

·

774-200-3523

Last updated July 31, 2026

·

Source: MLSPin #73557062

Listing Facts

  • TypeSingle-family
  • NeighborhoodWest Brookfield
  • Bedrooms2
  • Bathrooms1
  • Days on Prevu2
  • HOA/Maint. Fees$250/annual
  • Taxes$2,413/year
  • Size1,184 sqft
  • Price per sqft$380

Amenities

  • Dishwasher
  • Private Outdoor Space
  • Parking

Location

Mortgage Calculator

Listing History

07/30/2026
Listed by Post Road Realty
$449,900

Property Details for 66 Pierce Rd

Association

Fees

  • Association Fee: $250.00 Annually

Exterior

Construction

  • Roof: Shingle
  • Year Built: 1974
  • Year Built Details: Approximate
  • Architectural Style: Ranch
  • Construction Materials: Frame
  • Exterior Features: Deck - Wood, Rain Gutters, Fruit Trees

Features

  • Patio And Porch Features: Deck - Wood
  • Road Frontage Type: Public
  • Waterfront Features: Waterfront, Lake, Frontage, Access, Direct Access, Private, Lake/Pond, Beach Ownership(Private)
  • Waterfront: Yes

Measurements

  • Building Area Total: 1,184
  • Building Area Units: Square Feet
  • Lot Features: Cleared
  • Lot Size Acres: 0.36
  • Lot Size Area: 0
  • Lot Size Square Feet: 15,682
  • Lot Size Units: Acres

Financial

Taxes

  • Parcel Number: M:053 B:00002 L:00000,3407305
  • Tax Annual Amount: $2,413.00
  • Tax Assessed Value: $223,800.00
  • Tax Year: 2025

Interior

Features

  • Appliances: Water Heater, Range, Dishwasher, Microwave, Refrigerator
  • Flooring: Carpet, Laminate

Measurements

  • Living Area: 1,184
  • Living Area Source: Public Record

Rooms

  • Basement: Full, Partially Finished, Garage Access
  • Bathrooms Full: 1
  • Bathrooms Total Integer: 1
  • Bedrooms Total: 2
  • Rooms Total: 5

Parking

Parking

  • Attached Garage: Yes
  • Covered Spaces: 1
  • Garage Spaces: 1
  • Garage: Yes
  • Open Parking Spaces: 2
  • Open Parking: Yes
  • Parking Features: Under, Garage Door Opener, Storage, Paved Drive, Off Street, Paved
  • Parking Total: 3

Schools

Elementary School

  • Elementary School: Wces

High School

  • High School: Qrmshs

Middle or Junior School

  • Middle Or Junior School: Qrmshs

Utilities

Equipment

  • Electric: Circuit Breakers
  • Heating: Electric Baseboard, Propane, Leased Propane Tank
  • Has Heating: Yes
  • Laundry Features: In Basement, Electric Dryer Hookup, Washer Hookup
  • Sewer: Private Sewer
  • Utilities: For Electric Range, For Electric Dryer, Washer Hookup
  • Water Source: Private

Frequently Asked Questions

How many bedrooms and bathrooms does this single-family home have?

There are 2 bedrooms and 1 bathroom in this single-family home at 66 Pierce Rd.

What schools are nearby to 66 Pierce Rd?

Nearby schools include the Wces Elementary School, Qrmshs Middle School, and Qrmshs High School.

Does this single-family home have parking?

Yes, there is 1 parking space available for 66 Pierce Rd.

What are the annual taxes for 66 Pierce Rd?

Annual taxes for this single-family home are estimated at $2,413.

How does 66 Pierce Rd compare to other single-family homes in West Brookfield?

This single-family home is listed 34% below the average price for single-family homes in West Brookfield and has been on the market for 34 less days than the typical home in this area.

What is the square footage on this single-family home?

According to the MLS, this listing is 1,184 sqft.

66 Pierce Rd is a 2-bedroom, 1-bath single-family home for sale in West Brookfield MA 01585. On Prevu for 2 days at $449,900. This residence features 1,184 square feet of living space, located in West Brookfield. The median listing price for single-family homes in this area is $575,000. Nearby schools include Wces Elementary School, Qrmshs Middle School, and Qrmshs High School. Additional amenities include private outdoor space, dishwasher, and parking. Explore more single-family home listings in Worcester County.

The property listing data and information, or the Images, set forth herein were provided to MLS Property Information Network, Inc. from third party sources, including sellers, lessors, landlords and public records, and were compiled by MLS Property Information Network, Inc. The property listing data and information, and the Images, are for the personal, non commercial use of consumers having a good faith interest in purchasing, leasing or renting listed properties of the type displayed to them and may not be used for any purpose other than to identify prospective properties which such consumers may have a good faith interest in purchasing, leasing or renting. MLS Property Information Network, Inc. and its subscribers disclaim any and all representations and warranties as to the accuracy of the property listing data and information, or as to the accuracy of any of the Images, set forth herein.

Full MLS Disclaimers

Rebate estimate is indicative only and based on listing price and estimated buyer's agent commission paid by owner, if applicable. Final rebates are subject to Terms of Use and may vary due to final negotiated transaction terms.