

Prevu by reAlpha
BuySellBlogBrowse Listings

66 Oakridge DriveLanghorne, PA 19047

For Sale

$265,900

Smart Buyer Rebate $1,648

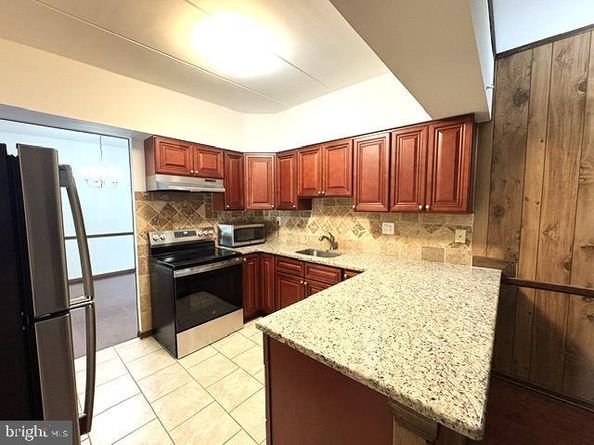
Newly offered penthouse condo in Summit Ridge features a roomy bedroom plus den, an exceptional location, high ceilings, and stylish updates throughout. The remodeled kitchen features wood cabinetry, granite countertops, tile floor, stainless steel appliances, and a brand-new glass-top stove. Hardwood flooring extends throughout the rest of the home, and a newly installed oversized custom sliding glass door with a screen enhances both natural light and functionality. Your own private deck provides a cozy spot to enjoy your morning coffee or to relax after a busy day! The water heater was replaced in 2023. Combining modern upgrades with a desirable setting, this extremely well maintained condo is move-in ready and designed for comfortable living. If desired, access to the pool at Summit Trace Apartments next door may be purchased in the summertime. The excellent location close to shopping and major highways makes this condo a perfect choice!!

Listed by Carole A Resch

·

License #AB048868L

·

RE/MAX Properties

·

2154073795

Last updated October 28, 2026

·

Source: Bright #PABU2129616

Listing Facts

  • TypeCondo
  • NeighborhoodMiddletown
  • Bedrooms1
  • Bathrooms1
  • Days on Prevu42
  • HOA/Maint. Fees$225/month
  • Taxes$3,188/year
  • Size1,075 sqft
  • Price per sqft$247

Amenities

  • Dishwasher

Location

Mortgage Calculator

Listing History

10/29/2026
Price Decreased
$265,900
09/19/2026
Listed by RE/MAX Properties
$274,900
  1. 10/29/2026$265,900
    Price Decreased
  2. 09/19/2026$274,900
    Listed by RE/MAX Properties

Property Details for 66 Oakridge Drive

Association

Amenities

  • Pets Allowed: Cats OK,Dogs OK

Fees

  • Association Fee 2: $225.00 Monthly
  • Association Fee Includes: Common Area Maintenance, Ext Bldg Maint, Lawn Maintenance, Management, Snow Removal, Trash

Exterior

Construction

  • New Construction: No
  • Property Condition: Excellent
  • Year Built: 1980
  • Architectural Style: Traditional
  • Construction Materials: Frame, Block, Combination
  • Entry Level: 2

Features

  • Other Structures: Above Grade, Below Grade
  • Waterfront: No

Measurements

  • Lot Dimensions Source: Assessor
  • Lot Size Dimensions: 0

Financial

Taxes

  • Tax Annual Amount: $3,188.00
  • Tax Year: 2026

Interior

Features

  • Appliances: Built-In Range, Refrigerator, Dishwasher, Disposal, Microwave
  • Fireplace: No
  • Flooring: Wood, Ceramic Tile
  • Spa: No

Measurements

  • Living Area: 1,075
  • Living Area Source: Estimated

Rooms

  • Has Basement: No
  • Bathrooms Full: 1
  • Bathrooms Total Integer: 1
  • Bedrooms Total: 1
  • Main Level Bedrooms: 1
  • Rooms Total: 5

Other

General

  • Senior Community: No

Location

  • Subdivision Name: SUMMIT RIDGE
  • Tax Lot: 012-066

Parking

Parking

  • Garage: No

Utilities

Equipment

  • Cooling: Central A/C
  • Heating: Forced Air, Heat Pump - Electric Back Up
  • Has Heating: Yes
  • Sewer: Public Sewer
  • Water Source: Public

Frequently Asked Questions

How many bedrooms and bathrooms does this condo have?

There is 1 bedroom and 1 bathroom in this condo at 66 Oakridge Drive.

What are the annual taxes for 66 Oakridge Drive?

Annual taxes for this condo are estimated at $3,188.

How does 66 Oakridge Drive compare to other condos in Middletown?

This condo is listed 9% below the average price for condos in Middletown and has been on the market for 8 more days than the typical home in this area.

What is the square footage on this condo?

According to the MLS, this listing is 1,075 sqft.

66 Oakridge Drive is a 1-bedroom, 1-bath condo for sale in LANGHORNE PA 19047. On Prevu for 42 days at $265,900. This includes a recent price decrease of $9,000. This residence features 1,075 square feet of living space, located in Middletown. The median listing price for condos in this area is $577,000. Additional amenities include dishwasher. Browse more condo listings in Bucks County.

The data relating to real estate for sale on this website appears in part through the BRIGHT Internet Data Exchange program, a voluntary cooperative exchange of property listing data between licensed real estate brokerage firms in which participates, and is provided by BRIGHT through a licensing agreement. The information provided by this website is for the personal, non-commercial use of consumers and may not be used for any purpose other than to identify prospective properties consumers may be interested in purchasing. Copyright BRIGHT, All Rights Reserved.

Full MLS Disclaimers

Rebate estimate is indicative only and based on listing price and estimated buyer's agent commission paid by owner, if applicable. Final rebates are subject to Terms of Use and may vary due to final negotiated transaction terms.