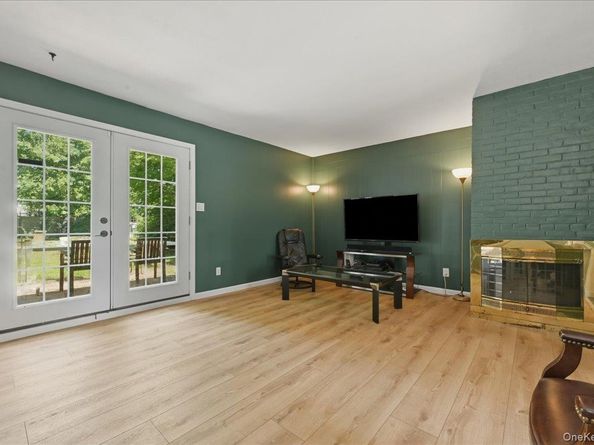
GET READY TO DROP YOUR PIN CAUSE YOUR SEARCH ENDS RIGHT HERE ON N EMERSON... 3 BEDROOM, 2 FULL BATH EXP CAPE... OPEN KITCHEN WITH TILE FLOORS, STAINLESS STEEL APPLIANCES AND A FORMAL DINING ROOM... LARGE LIVING ROOM W/ BRAND NEW VINYL FLOORING & A WOOD BURNING FIREPLACE... 1ST FLOOR MSTR BEDROOM W/ BRAND NEW VINYL FLOORING & AN EN SUITE BATHROOM RENOVATED IN 2013... RADIANT HEAT ON THE ENTIRE FIRST FLOOR... 2 BEDROOMS UPSTAIRS, FULL BATH AND A LARGE LIVING ROOM... BASEBOARD HEAT UPSTAIRS... LARGE BACKYARD THAT IS FULLY FENCED IN WITH A PAVER PATIO... 1 CAR GARAGE... ROOF & SIDING ABOUT 13 YEARS OLD...CLOSE PROXIMITY TO TRAIN
Interior Features: First Floor Bedroom, First Floor Full Bath, Eat-in Kitchen, Formal Dining, Kitchen Island, Open Kitchen, Walk Through Kitchen
Measurements
Living Area: 1,638
Living Area Source: Other
Rooms
Bathrooms Full: 2
Bathrooms Total Integer: 2
Bedrooms Total: 3
Rooms Total: 7
Parking
Parking
Garage Spaces: 1
Garage: Yes
Parking Features: Driveway, Garage, On Street, Private, Open, Unassigned
Schools
Elementary School
Elementary School: Susan E Wiley School
Elementary School District: Copiague
High School
High School: Walter G O'Connell Copiague High Sch
High School District: Copiague
Middle or Junior School
Middle Or Junior School: Copiague Middle School
Middle Or Junior School District: Copiague
Utilities
Equipment
Cooling: Wall/Window Unit(s)
Heating: Baseboard, Oil, Radiant, Radiant Floor
Laundry Features: Inside
Sewer: Public Sewer
Utilities: Electricity Connected, Sewer Connected, Trash Collection Public, Water Connected
Water Source: Public
Frequently Asked Questions
How many bedrooms and bathrooms does this single-family home have?
There are 3 bedrooms and 2 bathrooms in this single-family home at 66 N Emerson Avenue.
What schools are nearby to 66 N Emerson Avenue?
Nearby schools include the Susan E Wiley School Elementary School, Copiague Middle School, and Walter G O'Connell Copiague High Sch.
Does this single-family home have parking?
Yes, there is 1 parking space available for 66 N Emerson Avenue.
What are the annual taxes for 66 N Emerson Avenue?
Annual taxes for this single-family home are estimated at $12,053.
How does 66 N Emerson Avenue compare to other single-family homes in Copiague?
This single-family home is listed 19% below the average price for single-family homes in Copiague and has been on the market for 47 less days than the typical home in this area.
What is the square footage on this single-family home?
According to the MLS, this listing is 1,638 sqft.
66 N Emerson Avenue is a 3-bedroom, 2-bath single-family home for sale in Copiague NY 11726. On Prevu for 2 days at $599,999. This property features 1,638 square feet of living space, located in Copiague. The median listing price for single-family homes in this area is $619,000. Nearby schools include Susan E Wiley School Elementary School, Copiague Middle School, and Walter G O'Connell Copiague High Sch. Property amenities include dishwasher and washer/dryer. Browse more single-family home listings in Suffolk County.
The data relating to real estate for sale on this website comes in part from the IDX
Program of OneKey™ MLS. The source of the displayed data is either the property owner
or public record provided by non-governmental third parties. It is believed to be reliable
but not guaranteed. This information is provided exclusively for consumers’ personal,
non-commercial use. Information Copyright 2026, OneKey™ MLS. All Rights Reserved.
Rebate estimate is indicative only and based on listing price and estimated buyer's agent commission paid by owner, if applicable. Final rebates are subject to Terms of Use and may vary due to final negotiated transaction terms.