

Prevu by reAlpha
BuySellBlogBrowse Listings

66 Indian Meadow DrNorthborough, MA 01532

For Sale

$740,000

Smart Buyer Rebate $2,300

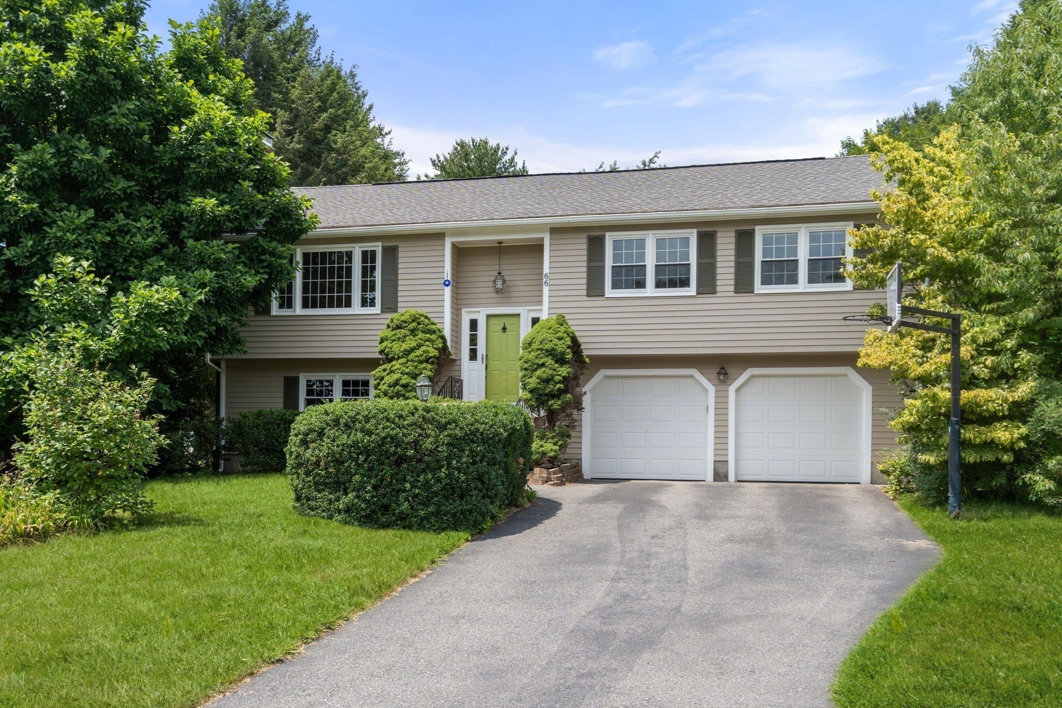
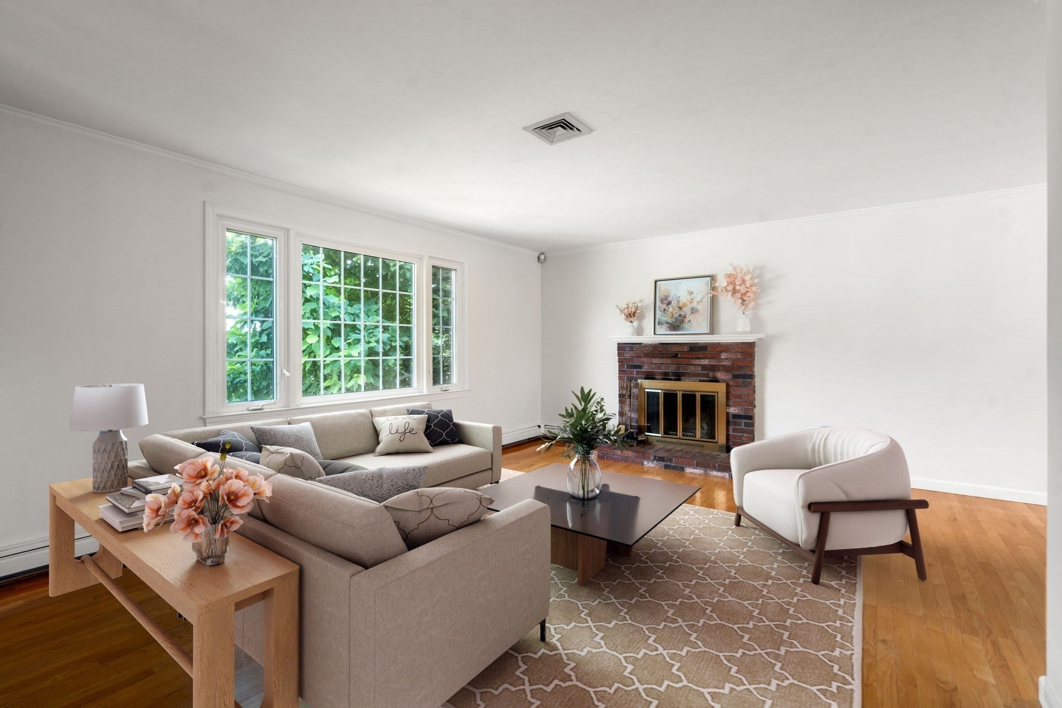
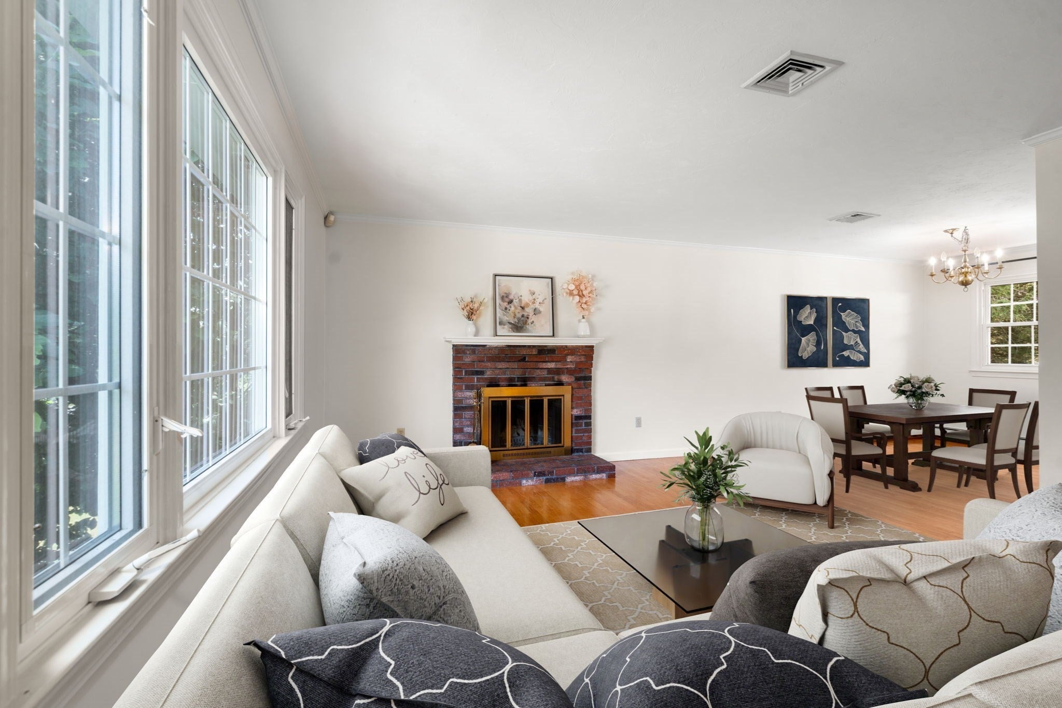
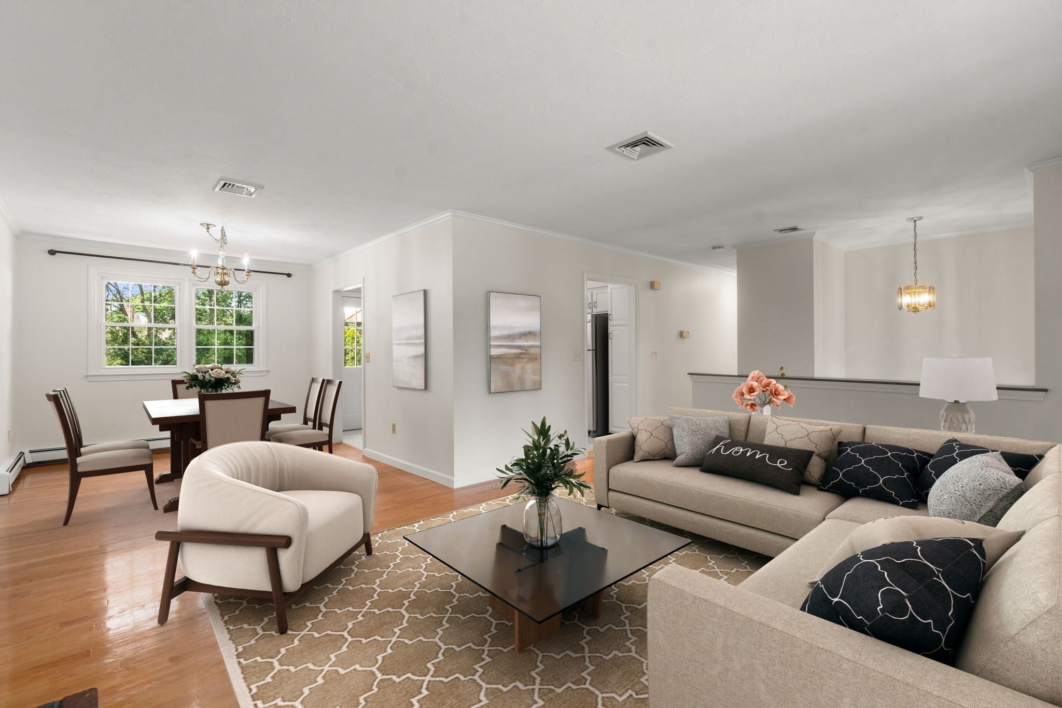
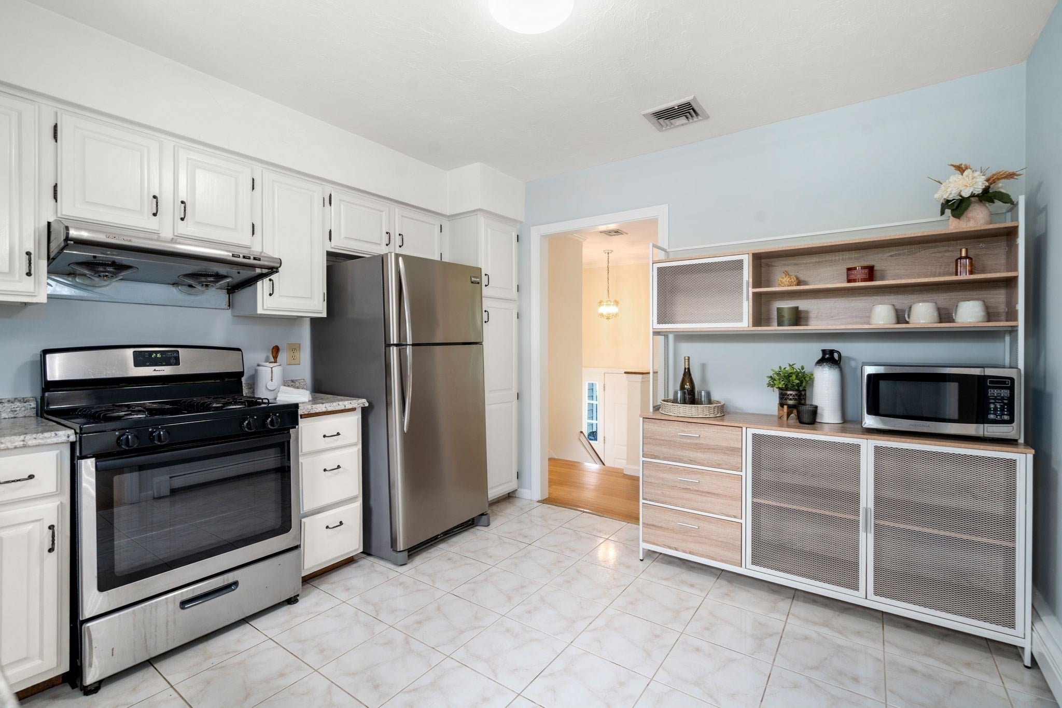
Where Every Season Feels Like Home. Step onto the deck & discover what makes this property so special. Overlooking a broad backyard framed by mature trees, it's a place where summer dinners linger a little longer & the changing seasons become part of everyday life. Whether it's the first cup of coffee in the morning or dinner on the deck at the end of the day, the backyard naturally becomes part of the way this home is lived in. Inside, hardwd flrs grace much of the home, while a classic brick fireplace creates a warm gathering space. Both full baths have been beautifully updated. The expansive finished lower level w/ built in shelving provides exceptional flexibility, easily adapting to your lifestyle as a recreation rm, family rm, home office, or a combination of spaces. A 1/2 bath, dedicated laundry rm, abundant storage, & direct access to the oversized 2 car garage complete the lower level. Set w/in one of Northborough's established neighborhoods, this home offers lasting value!

Listed by Lisa Aron Williams

·

Coldwell Banker Realty - Sudbury

·

617-721-9094

Last updated July 30, 2026

·

Source: MLSPin #73550647

Listing Facts

  • TypeSingle-family
  • NeighborhoodNorthborough
  • Bedrooms3
  • Bathrooms3
  • Days on Prevu15
  • Taxes$10,734/year
  • Size1,847 sqft
  • Price per sqft$401

Amenities

  • Dishwasher
  • Private Outdoor Space
  • Washer/Dryer
  • Air Conditioning
  • Parking

Location

Mortgage Calculator

Listing History

07/16/2026
Listed by Coldwell Banker Realty - Sudbury
$740,000

Property Details for 66 Indian Meadow Dr

Association

Amenities

  • Community Features: Shopping, Park, Walk/Jog Trails, Golf, Conservation Area, Highway Access, Private School, Public School

Exterior

Construction

  • Roof: Shingle
  • Window Features: Insulated Windows
  • Year Built: 1984
  • Year Built Details: Approximate
  • Architectural Style: Split Entry
  • Construction Materials: Frame
  • Exterior Features: Deck - Wood, Rain Gutters, Storage

Features

  • Patio And Porch Features: Deck - Wood
  • Road Frontage Type: Public
  • View: Scenic View(s)

Measurements

  • Building Area Total: 1,847
  • Building Area Units: Square Feet
  • Lot Features: Level
  • Lot Size Acres: 0.46
  • Lot Size Area: 0
  • Lot Size Square Feet: 20,077
  • Lot Size Units: Acres

Financial

Taxes

  • Parcel Number: M:1040 L:0013,1634265
  • Tax Annual Amount: $10,734.00
  • Tax Assessed Value: $724,300.00
  • Tax Year: 2026

Interior

Features

  • Appliances: Gas Water Heater, Range, Dishwasher, Microwave, Refrigerator, Freezer, Washer, Dryer
  • Fireplace Features: Living Room
  • Fireplace: Yes
  • Fireplaces Total: 1
  • Flooring: Wood, Tile, Vinyl

Measurements

  • Living Area: 1,847
  • Living Area Source: Measured

Rooms

  • Basement: Finished, Walk-Out Access, Interior Entry, Garage Access
  • Bathrooms Full: 2
  • Bathrooms Half: 1
  • Bathrooms Total Integer: 3
  • Bedrooms Total: 3
  • Rooms Total: 7

Other

Environmental

  • Green Energy Efficient: Thermostat

Parking

Parking

  • Attached Garage: Yes
  • Covered Spaces: 2
  • Garage Spaces: 2
  • Garage: Yes
  • Open Parking Spaces: 3
  • Open Parking: Yes
  • Parking Features: Attached, Under, Paved Drive, Paved
  • Parking Total: 5

Schools

Elementary School

  • Elementary School: Fannie E. Proctor Elementary

High School

  • High School: Algonquin Regional

Middle or Junior School

  • Middle Or Junior School: Melican Middle

Utilities

Equipment

  • Cooling: Central Air
  • Has Cooling: Yes
  • Electric: Circuit Breakers
  • Heating: Baseboard, Natural Gas
  • Has Heating: Yes
  • Laundry Features: In Basement, Electric Dryer Hookup, Washer Hookup
  • Sewer: Private Sewer
  • Utilities: For Gas Range, For Electric Oven, For Electric Dryer, Washer Hookup
  • Water Source: Public

Frequently Asked Questions

How many bedrooms and bathrooms does this single-family home have?

There are 3 bedrooms and 3 bathrooms in this single-family home at 66 Indian Meadow Dr.

What schools are nearby to 66 Indian Meadow Dr?

Nearby schools include the Fannie E. Proctor Elementary, Melican Middle, and Algonquin Regional High School.

Does this single-family home have parking?

Yes, there are 2 parking spaces available for 66 Indian Meadow Dr.

What are the annual taxes for 66 Indian Meadow Dr?

Annual taxes for this single-family home are estimated at $10,734.

How does 66 Indian Meadow Dr compare to other single-family homes in Northborough?

This single-family home is listed 31% below the average price for single-family homes in Northborough and has been on the market for 51 less days than the typical home in this area.

What is the square footage on this single-family home?

According to the MLS, this listing is 1,847 sqft.

66 Indian Meadow Dr is a 3-bedroom, 3-bath single-family home for sale in Northborough MA 01532. Available on Prevu for 15 days at $740,000. This property features 1,847 square feet of living space, located in Northborough. The median listing price for single-family homes in this area is $794,950. Nearby schools include Fannie E. Proctor Elementary, Melican Middle, and Algonquin Regional High School. The home offers private outdoor space, dishwasher, air conditioning, parking, and washer/dryer. Browse more single-family home listings in Worcester County.

The property listing data and information, or the Images, set forth herein were provided to MLS Property Information Network, Inc. from third party sources, including sellers, lessors, landlords and public records, and were compiled by MLS Property Information Network, Inc. The property listing data and information, and the Images, are for the personal, non commercial use of consumers having a good faith interest in purchasing, leasing or renting listed properties of the type displayed to them and may not be used for any purpose other than to identify prospective properties which such consumers may have a good faith interest in purchasing, leasing or renting. MLS Property Information Network, Inc. and its subscribers disclaim any and all representations and warranties as to the accuracy of the property listing data and information, or as to the accuracy of any of the Images, set forth herein.

Full MLS Disclaimers

Rebate estimate is indicative only and based on listing price and estimated buyer's agent commission paid by owner, if applicable. Final rebates are subject to Terms of Use and may vary due to final negotiated transaction terms.