

Prevu by reAlpha
BuySellBlogBrowse Listings

66 Farrington LaneMarlborough, MA 01752

For Sale

$1,099,999

Smart Buyer Rebate $5,500

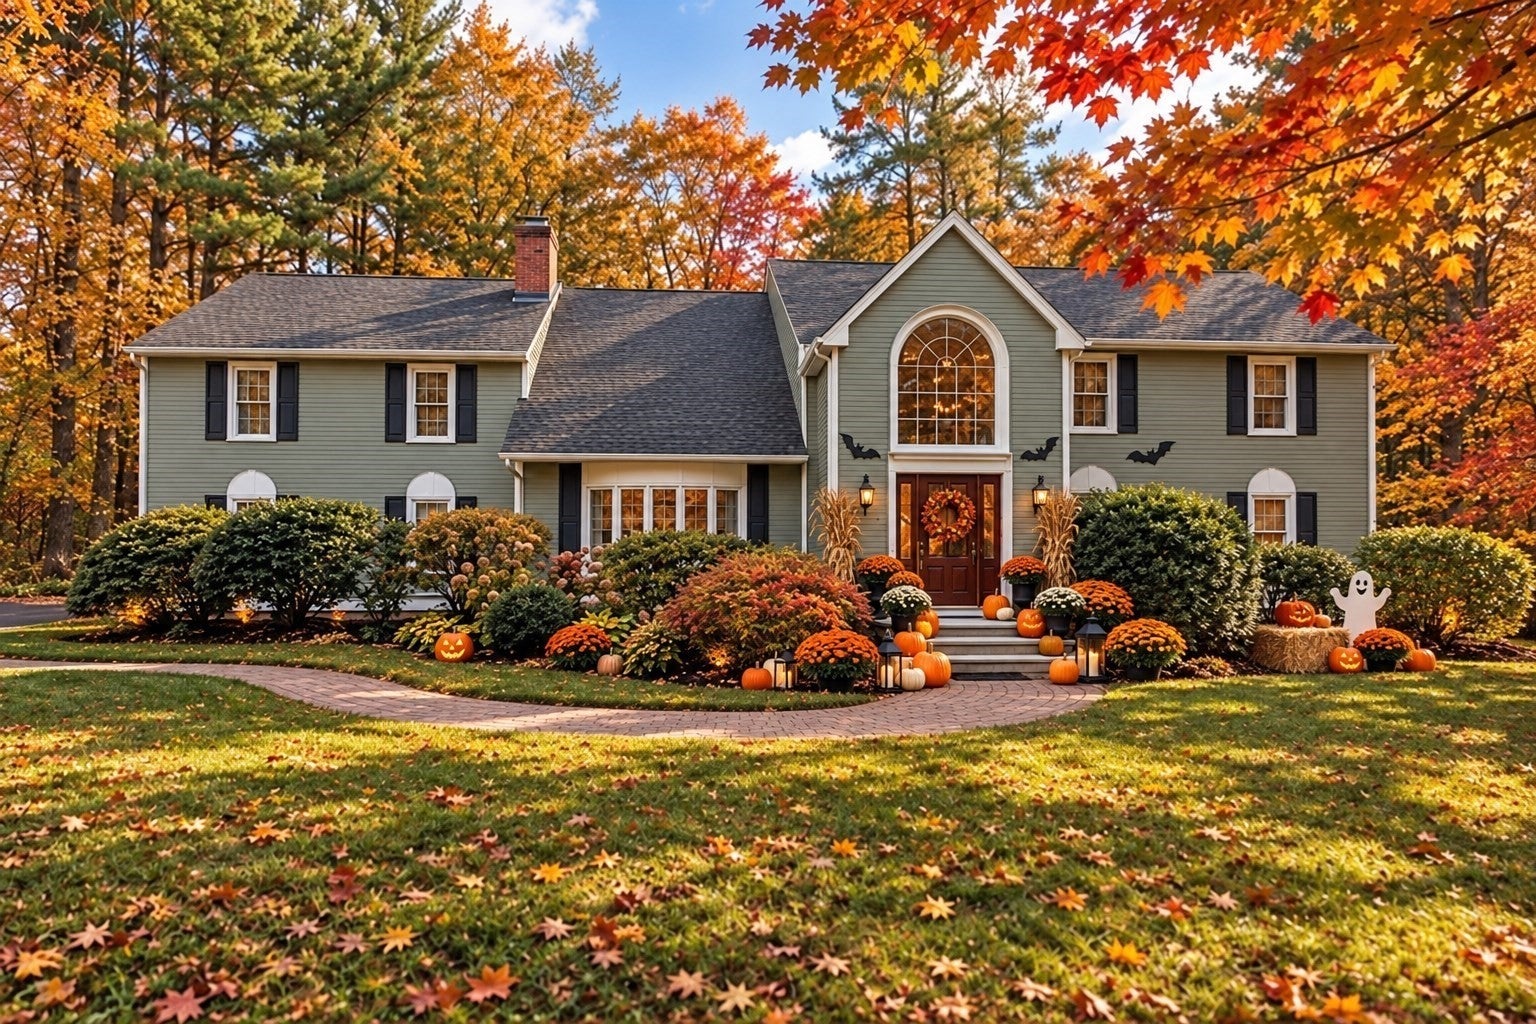
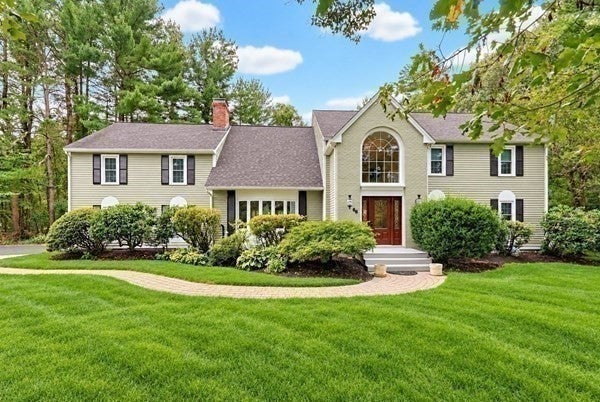
LOW TAXES AND UTILITY FREE THIS WINTER/LET US HELP YOU BUY DOWN YOUR RATE.ONE HOME, MANY GENERATIONS & PLENTY OF PAWS! Welcome to Carisbrooke, where luxury, flexibility and room for the whole family come together! This CONTEMPORARY COLONIAL offers THREE LEVELS OF LIVING SPACE designed for MULTIGENERATIONAL LIVING, growing families, visiting grandparents and four-legged companions!With 4 OVERSIZED BEDROOMS, potential 5th and 6th bedroom options, 2.5 baths and a PRIVATE PRIMARY SUITE, there's room for everyone to spread out! The dramatic TWO-STORY FAMILY ROOM, home office, formal entertaining spaces and FINISHED LOWER LEVEL with apartment-style possibilities offer flexibility for extended family, guests, hobbies or fitness! DOG LOVERS, REJOICE! A FENCED BACKYARD provides space for playful paws, while the HUGE 500+ SF MAHOGANY DECK welcomes family gatherings, outdoor dining and lazy afternoons! Nearby trails, parks and dog-friendly adventures add to the fun!LIVE LARGE, SPEND SMART! Owner-owned SOLAR, energy-efficient BOSCH heating/cooling, approximately $300 in annual solar credits and PROPERTY TAXES UNDER $11K help make this spacious home surprisingly economical! Enjoy rich hardwoods, granite, stainless appliances, abundant natural light and thoughtful upgrades throughout! Walk to the Wayside Inn, local hiking trails, soccer field and local restaurants and shops. Minutes to the supermarket!BONUS THROUGH OCTOBER 31! Seller's agent offers a $500 BUYER ATTORNEY FEE CREDIT! Schedule your PRIVATE SHOWING WITH YOUR AGENT OR OUR TEAM TODAY and discover a home where EVERY GENERATION AND EVERY PAW BELONGS!

Listed by Sable Homes Metro-West Team

·

William Raveis R.E. & Home Services

·

5087338935

Listed by Nina Sable

·

William Raveis R.E. & Home Services

Last updated October 29, 2026

·

Source: MLSPin #73575654

Listing Facts

  • TypeSingle-family
  • NeighborhoodMarlborough
  • Bedrooms4
  • Bathrooms3
  • Days on Prevu51
  • Taxes$9,767/year
  • Size4,302 sqft
  • Price per sqft$256

Amenities

  • Dishwasher
  • Private Outdoor Space
  • Air Conditioning
  • Parking
  • Swimming Pool

Location

Mortgage Calculator

Listing History

10/26/2026
Price Decreased
$1,099,999
10/01/2026
Price Decreased
$1,110,000
09/25/2026
Price Decreased
$1,125,000
09/17/2026
Price Decreased
$1,140,000
09/14/2026
Price Decreased
$1,200,000
09/10/2026
Listed by William Raveis R.E. & Home Services
$1,276,000
  1. 10/26/2026$1,099,999
    Price Decreased
  2. 10/01/2026$1,110,000
    Price Decreased
  3. 09/25/2026$1,125,000
    Price Decreased
  4. 09/17/2026$1,140,000
    Price Decreased
  5. 09/14/2026$1,200,000
    Price Decreased
  6. 09/10/2026$1,276,000
    Listed by William Raveis R.E. & Home Services

Property Details for 66 Farrington Lane

Association

Amenities

  • Community Features: Pool, Tennis Court(s), Park, Golf

Exterior

Construction

  • Roof: Shingle
  • Window Features: Insulated Windows, Storm Window(s)
  • Year Built: 1986
  • Year Built Details: Actual,Renovated Since
  • Architectural Style: Colonial, Contemporary
  • Construction Materials: Frame
  • Exterior Features: Rain Gutters, Storage, Garden, Lighting

Features

  • Fencing: Fenced, Stone
  • Other Structures: Storage
  • Patio And Porch Features: Deck

Measurements

  • Building Area Total: 4,302
  • Building Area Units: Square Feet
  • Lot Features: Cul-De-Sac, Corner Lot, Wooded, Cleared, Level, Landscaped
  • Lot Size Acres: 1.01
  • Lot Size Area: 1
  • Lot Size Square Feet: 43,996
  • Lot Size Units: Acres

Financial

Taxes

  • Parcel Number: 3480361
  • Tax Annual Amount: $9,767.00
  • Tax Assessed Value: $926,700.00
  • Tax Year: 2026

Interior

Features

  • Appliances: Water Heater, Dishwasher, Disposal, Microwave, ENERGY STAR Qualified Refrigerator, ENERGY STAR Qualified Dryer, ENERGY STAR Qualified Dishwasher, ENERGY STAR Qualified Washer, Range, Oven
  • Fireplace: Yes
  • Fireplaces Total: 2
  • Flooring: Wood, Tile, Carpet, Hardwood
  • Interior Features: Storage, Water Sense Fixture(s), Solar Tube(s), Central Vacuum, Wet Bar, Walk-In Closet(s), Recessed Lighting, Cathedral Ceiling(s), Open Floorplan

Measurements

  • Living Area: 4,302

Rooms

  • Basement: Full, Finished, Interior Entry
  • Has Basement: Yes
  • Bathrooms Full: 2
  • Bathrooms Half: 1
  • Bathrooms Total Integer: 3
  • Bedrooms Total: 4
  • Rooms Total: 13

Other

Environmental

  • Green Energy Efficient: Thermostat

Features

  • Accessibility Features: Accessible Entrance

Location

  • Subdivision Name: Carisbrooke

Parking

Parking

  • Attached Garage: Yes
  • Covered Spaces: 2
  • Garage Spaces: 2
  • Garage: Yes
  • Open Parking Spaces: 4
  • Open Parking: Yes
  • Parking Features: Paved, Attached, Garage Door Opener, Storage, Workshop In Garage, Garage Faces Side, Oversized, Off Street, Assigned, Deeded, Driveway, Garage
  • Parking Total: 6

Schools

Elementary School

  • Elementary School: Kane

High School

  • High School: Mps/Amsa

Middle or Junior School

  • Middle Or Junior School: Whitcomb/Amsa

Utilities

Equipment

  • Cooling: Central Air, Heat Pump, ENERGY STAR Qualified Equipment, Other, Zoned
  • Has Cooling: Yes
  • Electric: 220 Volts, Circuit Breakers
  • Heating: Heat Pump, Central, Electric, ENERGY STAR Qualified Equipment, Other, Zoned
  • Has Heating: Yes
  • Laundry Features: Washer Hookup, Gas Dryer Hookup, Electric Dryer Hookup
  • Sewer: Public Sewer
  • Water Source: Public

Frequently Asked Questions

How many bedrooms and bathrooms does this single-family home have?

There are 4 bedrooms and 3 bathrooms in this single-family home at 66 Farrington Lane.

What schools are nearby to 66 Farrington Lane?

Nearby schools include the Kane Elementary School, Whitcomb/Amsa Middle School, and Mps/Amsa High School.

Does this single-family home have parking?

Yes, there are 2 parking spaces available for 66 Farrington Lane.

What are the annual taxes for 66 Farrington Lane?

Annual taxes for this single-family home are estimated at $9,767.

How does 66 Farrington Lane compare to other single-family homes in Marlborough?

This single-family home is listed 78% above the average price for single-family homes in Marlborough and has been on the market for 26 less days than the typical home in this area.

What is the square footage on this single-family home?

According to the MLS, this listing is 4,302 sqft.

66 Farrington Lane is a 4-bedroom, 3-bath single-family home for sale in Marlborough MA 01752. Available on Prevu for 51 days at $1,099,999. This includes a recent price decrease of $10,001. This property features 4,302 square feet of living space, located in Marlborough. The median listing price for single-family homes in this area is $514,548. Nearby schools include Kane Elementary School, Whitcomb/Amsa Middle School, and Mps/Amsa High School. The home offers private outdoor space, dishwasher, air conditioning, parking, and swimming pool. Browse more single-family home listings in Massachusetts.

The property listing data and information, or the Images, set forth herein were provided to MLS Property Information Network, Inc. from third party sources, including sellers, lessors, landlords and public records, and were compiled by MLS Property Information Network, Inc. The property listing data and information, and the Images, are for the personal, non commercial use of consumers having a good faith interest in purchasing, leasing or renting listed properties of the type displayed to them and may not be used for any purpose other than to identify prospective properties which such consumers may have a good faith interest in purchasing, leasing or renting. MLS Property Information Network, Inc. and its subscribers disclaim any and all representations and warranties as to the accuracy of the property listing data and information, or as to the accuracy of any of the Images, set forth herein.

Full MLS Disclaimers

Rebate estimate is indicative only and based on listing price and estimated buyer's agent commission paid by owner, if applicable. Final rebates are subject to Terms of Use and may vary due to final negotiated transaction terms.