

Prevu by reAlpha
BuySellBlogBrowse Listings

66-36 Yellowstone Boulevard A20Forest Hills, NY 11375

For Sale

$284,888

Smart Buyer Rebate - Ask

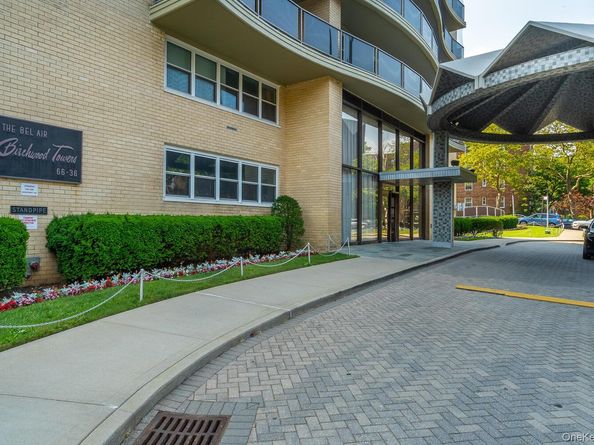
Moving on up, to a Deluxe apartment in the sky… Welcome to Forest Hills, NY and This Luxury living Co-op apartment is located on the 20th Floor at The Bel Air! The Birchwood Tower has unparalleled views from all the windows with views of the jaw dropping NYC skyline. Here’s a few of the many amenities in this luxurious building: 24 hour doorman, Indoor parking Garage, elegant lobby, swimming pool, central heat and air conditioning you control, all utilities included(electric, heat, cooking gas) and taxes included in the Monthly Maintenance. There's also a GYM, private park, mail room, playground, community room, meeting/ lounge room, library, tree lined quiet street, modern new elevators.

Now back to describe the beautiful over 875 square feet 1 bedroom. You have a foyer upon entering and on one side is a wall of floor to ceiling closets. Then passing the foyer, you enter the sun drenched wall to wall of large windows in the dining room and living room with the kitchen when you pass the dining room, a hallway with a linen closet. Then there’s a full bath and next to it is the kingsize furniture capable bedroom with also large windows from wall to wall with a long wall of floor to ceiling closets. Convenient located close To Public Bus Transportation(QM11, QM12, QM18, QM42, Q60), a block away from Subway M/R Line. Also Close house of worships, Restaurants, Shopping Centers, Yellowstone Park, public schools, Dr Offices, all major airports and More. Experience this elegant and uniquely upgraded apartment at BEL AIR - Birchwood Tower. Must See!

Listed by Cristobal A. Cottes

·

EXP Realty

·

888-276-0630

Last updated October 27, 2026

·

Source: OneKey #1063390

Listing Facts

  • TypeCo-op
  • NeighborhoodBrickwood Towers
  • Bedrooms1
  • Bathrooms1
  • Days on Prevu15
  • HOA/Maint. Fees$1,050/month
  • Size875 sqft
  • Price per sqft$326

Amenities

  • Dishwasher
  • Pets Allowed
  • Air Conditioning
  • Elevator
  • Swimming Pool

Location

Mortgage Calculator

Listing History

10/16/2026
Listed by EXP Realty
$284,888
  1. 10/16/2026$284,888
    Listed by EXP Realty

Estimated Closing Costs

Attorney Fees
$4,000
Bank Attorney
$1,500
Other Closing Costs
$4,000
Total
$9,500

Estimated closing costs are based on the list price of $284,888 and a 20% downpayment. These estimates are for indicative purposes only. Actual closing costs may vary for each transaction. See the Closing Costs Calculator for calculations specific to your situation.

Property Details for 66-36 Yellowstone Boulevard A20

Association

Amenities

  • Pets Allowed: Call

Financial

  • Renting Allowed: Yes

Exterior

Construction

  • Stories Total: 28
  • Structure Type: High Rise
  • Year Built: 1958
  • Architectural Style: High Rise
  • Construction Materials: Brick
  • Entry Level: 20
  • Exterior Features: Garden, Lighting, Mailbox, Other, Playground, Private Entrance

Features

  • Pool Features: Diving Board, In Ground, Other

Measurements

  • Building Area Units: Square Feet

Interior

Features

  • Appliances: Dishwasher, Oven, Refrigerator
  • Flooring: Hardwood
  • Interior Features: Eat-in Kitchen, Elevator, Entrance Foyer, Smart Thermostat

Measurements

  • Living Area: 875
  • Living Area Source: Plans

Rooms

  • Basement: Finished, Full, See Remarks
  • Has Basement: Yes
  • Bathrooms Full: 1
  • Bathrooms Total Integer: 1
  • Bedrooms Total: 1
  • Rooms Total: 5

Parking

Parking

  • Garage: Yes
  • Parking Features: Garage, On Street

Schools

Elementary School

  • Elementary School: Ps 175 Lynn Gross Discovery
  • Elementary School District: Queens 28

High School

  • High School: Forest Hills High School
  • High School District: Queens 28

Middle or Junior School

  • Middle Or Junior School: Jhs 157 Stephen A Halsey
  • Middle Or Junior School District: Queens 28

Utilities

Equipment

  • Cooling: Central Air
  • Heating: Forced Air, See Remarks
  • Laundry Features: In Basement, Laundry Room
  • Sewer: Public Sewer
  • Utilities: Electricity Connected, Natural Gas Connected, See Remarks, Sewer Connected, Trash Collection Private, Water Connected
  • Water Source: Public

Frequently Asked Questions

How many bedrooms and bathrooms does this co-op have?

There is 1 bedroom and 1 bathroom in this co-op at 66-36 Yellowstone Boulevard A20.

What schools are nearby to 66-36 Yellowstone Boulevard A20?

Nearby schools include the Ps 175 Lynn Gross Discovery Elementary School, Jhs 157 Stephen A Halsey Middle School, and Forest Hills High School.

Are pets allowed at 66-36 Yellowstone Boulevard?

Yes, 66-36 Yellowstone Boulevard allows pets. Check the Property Details for any relevant restrictions.

How does 66-36 Yellowstone Boulevard A20 compare to other co-ops in Brickwood Towers?

This co-op is listed 40% below the average price for co-ops in Brickwood Towers and has been on the market for 44 less days than the typical home in this area.

What is the square footage on this co-op?

According to the MLS, this listing is 875 sqft.

66-36 Yellowstone Boulevard A20 is a 1-bedroom, 1-bath co-op for sale in Forest Hills NY 11375. Available on Prevu for 15 days at $284,888. This residence features 875 square feet of living space, located in Brickwood Towers. The median listing price for co-ops in this area is $449,000. Nearby schools include Ps 175 Lynn Gross Discovery Elementary School, Jhs 157 Stephen A Halsey Middle School, and Forest Hills High School. The home offers dishwasher, pets allowed, elevator, air conditioning, and swimming pool. Explore more co-op listings in Queens.

The data relating to real estate for sale on this website comes in part from the IDX Program of OneKey™ MLS. The source of the displayed data is either the property owner or public record provided by non-governmental third parties. It is believed to be reliable but not guaranteed. This information is provided exclusively for consumers’ personal, non-commercial use. Information Copyright 2026, OneKey™ MLS. All Rights Reserved.

Full MLS Disclaimers

Rebate estimate is indicative only and based on listing price and estimated buyer's agent commission paid by owner, if applicable. Final rebates are subject to Terms of Use and may vary due to final negotiated transaction terms.