

Prevu by reAlpha
BuySellBlogBrowse Listings

66-06 Marathon ParkwayLittle Neck, NY 11362

For Sale

$2,190,000

Smart Buyer Rebate $27,375

Welcome to a rare fusion of residential elegance and a contemporary masterpiece. Built in 2014, this 3,343 sq. ft. home is defined by its meticulous attention to detail, open-concept flow, and unexpected design touches that set it far beyond traditional new construction. Set on a sprawling 7,029 sq. ft. lot, this property offers ample outdoor space while maintaining a low-maintenance, sophisticated lifestyle.

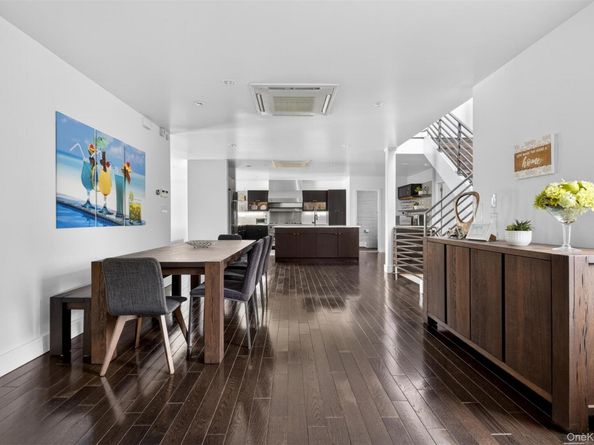
From the moment you step inside, hardwood floors run continuously throughout the main and upper levels—no carpet, no transitions—creating a seamless, warm, and visually expansive foundation. The open kitchen is both a work of art and a serious cooking space. Sleek, slab-style modern cabinetry stretches to the ceiling, offering abundant storage, while the full suite of Viking appliances—including a professional-grade gas range, stainless steel refrigerator, and vented hood—promises restaurant-quality performance. A large island anchors the space, perfect for casual dining or hosting. Adding to the home’s impressive functionality are two commercial-grade A/C units on the first floor, delivering powerful, zoned cooling and heating that ensure year-round comfort no matter the season.

All bedrooms are genuinely oversized, each comfortably accommodating a king-sized bed with room left for nightstands and dressers. Two of these bedrooms feature private ensuites, finished with premium tile, floating vanities, and luxurious in-floor radiant heating. In total, three bathrooms feature heated floors, a coveted amenity that transforms cold mornings into a spa-like experience.

Descend to the lower level, where a dedicated movie theatre awaits. Thoughtfully designed with plush seating, attached projector and screen, and dimmable lighting. The basement also offers flexible space for a gym or play area, while above, you’ll find living areas on both the first and second floors, giving you the rare flexibility of a formal parlor or second-floor family lounge.

Step outside to enjoy two distinct outdoor escapes: a private balcony off one of the second floor, ideal for morning coffee, and a rear deck for grilling and al fresco dining. The exterior is clad in low-maintenance, ultra-durable James Hardie Fiber Cement siding, chosen for its resistance to moisture, fire, and pests.

Perhaps the home’s most distinctive feature is the custom metal railing system—designed, fabricated, and installed by a welding company that typically builds roll cages and chassis components for race cars. These railings are not off-the-shelf. They feature precision welds, automotive-grade finishes, and a sleek, industrial aesthetic that complements the home’s contemporary lines. Every baluster and handrail feels engineered for strength and beauty.

For total security and peace of mind, the property is monitored by a discreet network of 8 exterior security cameras, covering every approach, entrance, and blind spot. Whether you’re home or away, you remain in complete control.

Location is everything, and this home delivers. You are just minutes from the Long Island Rail Road, making your commute to the city effortless and stress-free. And when it's time to unwind, enjoy proximity to nearby golf courses, perfect for weekend getaways or after-work tee times.

This is not a cookie-cutter modern home. It’s a thoughtfully built, one-of-a-kind property where race-car precision meets everyday luxury.

Listed by Justin Chew

·

RE/MAX 1st Choice

·

516-888-6000

Listed by Po Wei Tair

·

RE/MAX 1st Choice

Last updated July 09, 2026

·

Source: OneKey #1023335

Listing Facts

  • TypeSingle-family
  • NeighborhoodDouglaston
  • Bedrooms3
  • Bathrooms5
  • Days on Prevu23
  • Taxes$16,654.56/year
  • Size3,343 sqft
  • Price per sqft$655

Amenities

  • Dishwasher
  • Washer/Dryer
  • Parking

Location

Mortgage Calculator

Listing History

07/09/2026
Status changed to Active
$2,190,000
07/09/2026
Listed by RE/MAX 1st Choice
$2,190,000

Estimated Closing Costs

Attorney Fees
$4,000
NYC Mansion Tax
$27,375
Title Insurance
$9,855
Bank Attorney
$1,500
Mortgage Recording Tax
$33,726
Other Closing Costs
$4,000
Total
$80,456

Estimated closing costs are based on the list price of $2,190,000 and a 20% downpayment. These estimates are for indicative purposes only. Actual closing costs may vary for each transaction. See the Closing Costs Calculator for calculations specific to your situation.

Property Details for 66-06 Marathon Parkway

Exterior

Construction

  • Year Built: 2014
  • Architectural Style: Contemporary
  • Construction Materials: Hardi Plank Type

Measurements

  • Building Area Total: 3,343
  • Building Area Units: Square Feet
  • Lot Size Acres: 0.16
  • Lot Size Square Feet: 7,029

Financial

Taxes

  • Parcel Number: 08379-0110
  • Tax Annual Amount: $16,654.56
  • Tax Assessed Value: $103,860.00
  • Tax Year: 2025

Interior

Features

  • Appliances: Dishwasher, Dryer, Gas Oven, Gas Range, Microwave, Range, Stainless Steel Appliance(s), Washer, Wine Refrigerator
  • Interior Features: First Floor Bedroom, First Floor Full Bath, Breakfast Bar, Cathedral Ceiling(s), Chefs Kitchen, Double Vanity, High Ceilings, His And Hers Closets, Kitchen Island, Natural Woodwork, Open Floorplan, Open Kitchen, Master Downstairs, Quartz/Quartzite Counters, Washer/Dryer Hookup

Measurements

  • Living Area: 3,343
  • Living Area Source: Public Records

Rooms

  • Basement: Finished
  • Has Basement: Yes
  • Bathrooms Full: 4
  • Bathrooms Half: 1
  • Bathrooms Total Integer: 5
  • Bedrooms Total: 3
  • Rooms Total: 12

Parking

Parking

  • Garage Spaces: 2
  • Garage: Yes
  • Parking Features: Driveway, Garage

Schools

Elementary School

  • Elementary School: Ps 221 North Hills School
  • Elementary School District: Queens 26

High School

  • High School: Benjamin N Cardozo High School
  • High School District: Queens 26

Middle or Junior School

  • Middle Or Junior School: Jhs 67 Louis Pasteur
  • Middle Or Junior School District: Queens 26

Utilities

Equipment

  • Cooling: Ductless
  • Heating: Natural Gas, Radiant Floor
  • Sewer: Public Sewer
  • Utilities: Electricity Connected, Natural Gas Connected, Water Connected
  • Water Source: Public

Frequently Asked Questions

How many bedrooms and bathrooms does this single-family home have?

There are 3 bedrooms and 5 bathrooms in this single-family home at 66-06 Marathon Parkway.

What schools are nearby to 66-06 Marathon Parkway?

Nearby schools include the Ps 221 North Hills School Elementary School, Jhs 67 Louis Pasteur Middle School, and Benjamin N Cardozo High School.

Does this single-family home have parking?

Yes, there are 2 parking spaces available for 66-06 Marathon Parkway.

What are the annual taxes for 66-06 Marathon Parkway?

Annual taxes for this single-family home are estimated at $16,654.

How does 66-06 Marathon Parkway compare to other single-family homes in Douglaston?

This single-family home is listed 25% above the average price for single-family homes in Douglaston and has been on the market for 78 less days than the typical home in this area.

What is the square footage on this single-family home?

According to the MLS, this listing is 3,343 sqft.

66-06 Marathon Parkway is a 3-bedroom, 5-bath single-family home for sale in Little Neck NY 11362. On Prevu for 23 days at $2,190,000. This home features 3,343 square feet of living space, located in Douglaston. The median listing price for single-family homes in this area is $1,387,500. Nearby schools include Ps 221 North Hills School Elementary School, Jhs 67 Louis Pasteur Middle School, and Benjamin N Cardozo High School. The home offers dishwasher, parking, and washer/dryer. Explore more single-family home listings in Queens.

The data relating to real estate for sale on this website comes in part from the IDX Program of OneKey™ MLS. The source of the displayed data is either the property owner or public record provided by non-governmental third parties. It is believed to be reliable but not guaranteed. This information is provided exclusively for consumers’ personal, non-commercial use. Information Copyright 2026, OneKey™ MLS. All Rights Reserved.

Full MLS Disclaimers

Rebate estimate is indicative only and based on listing price and estimated buyer's agent commission paid by owner, if applicable. Final rebates are subject to Terms of Use and may vary due to final negotiated transaction terms.