

Prevu by reAlpha
BuySellBlogBrowse Listings

6581 Etiwanda AvenueRancho Cucamonga, CA 91739

For Sale

$1,895,000

Smart Buyer Rebate $18,950

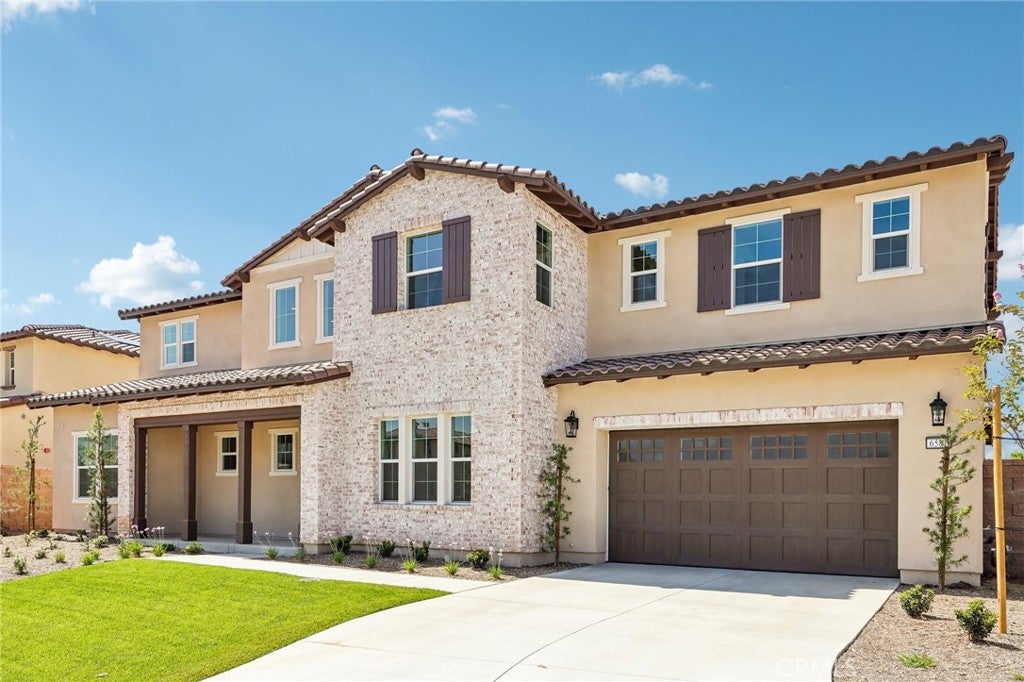
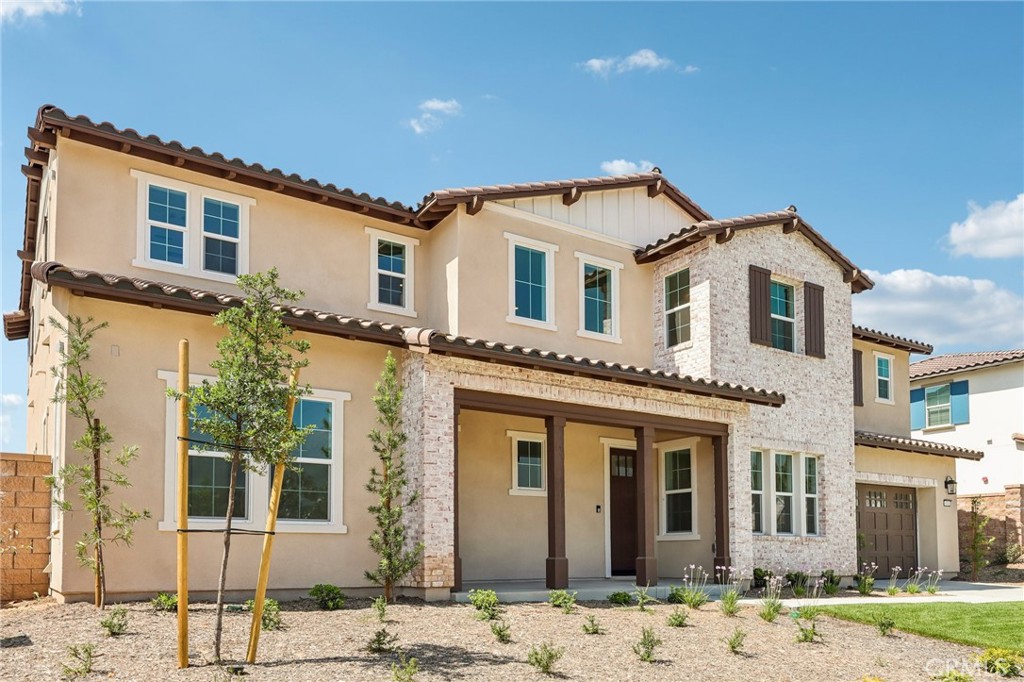
Move-in ready and extensively upgraded with owned solar, this exceptional Plan 2 residence at Etiwanda Classics Highland offers 4,789 square feet of luxury living with 5 bedrooms, 4.5 bathrooms, and a spacious 3-car garage with additional storage space. Perfectly positioned on a premium interior park-front homesite, this home enjoys a large, flat, usable lot in one of Rancho Cucamonga's most sought-after new home communities.

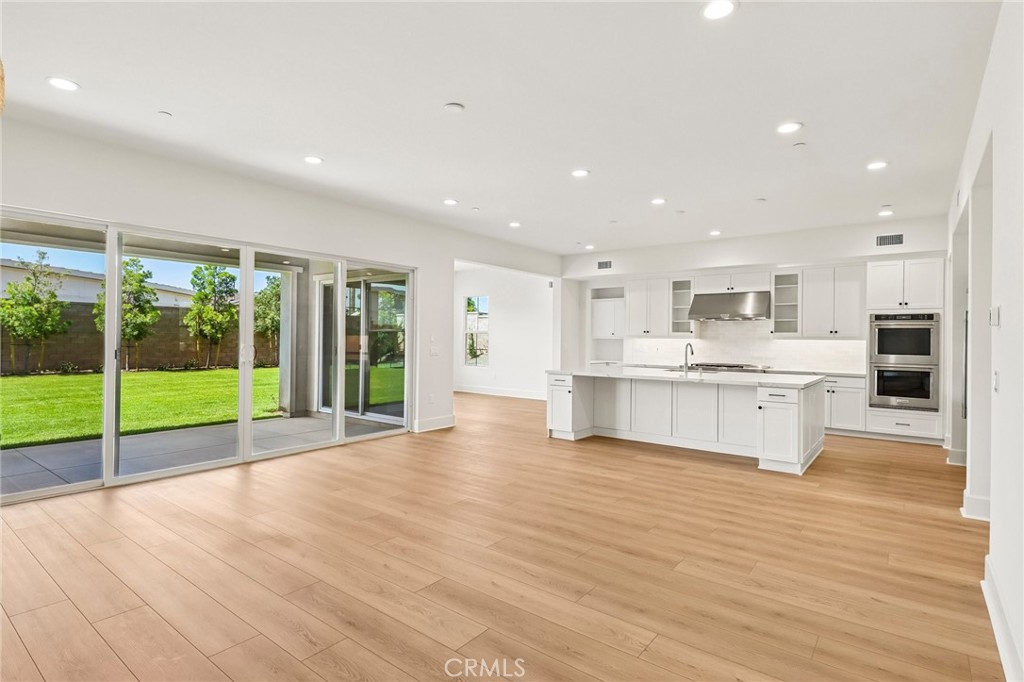
Thoughtfully designed for modern living, the expansive floor plan features open-concept living and multiple dining spaces, a private den, bonus room, tech loft, home management center, walk-in pantry, and an abundance of storage throughout. Designer-selected upgrades elevate every space, creating a home that is both sophisticated and functional.

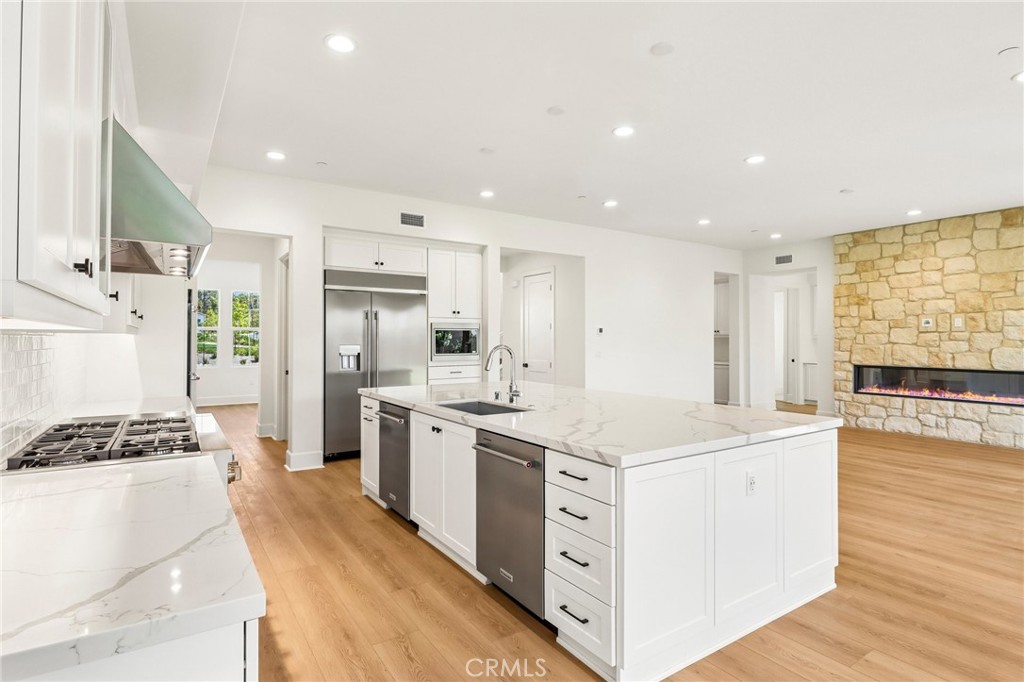
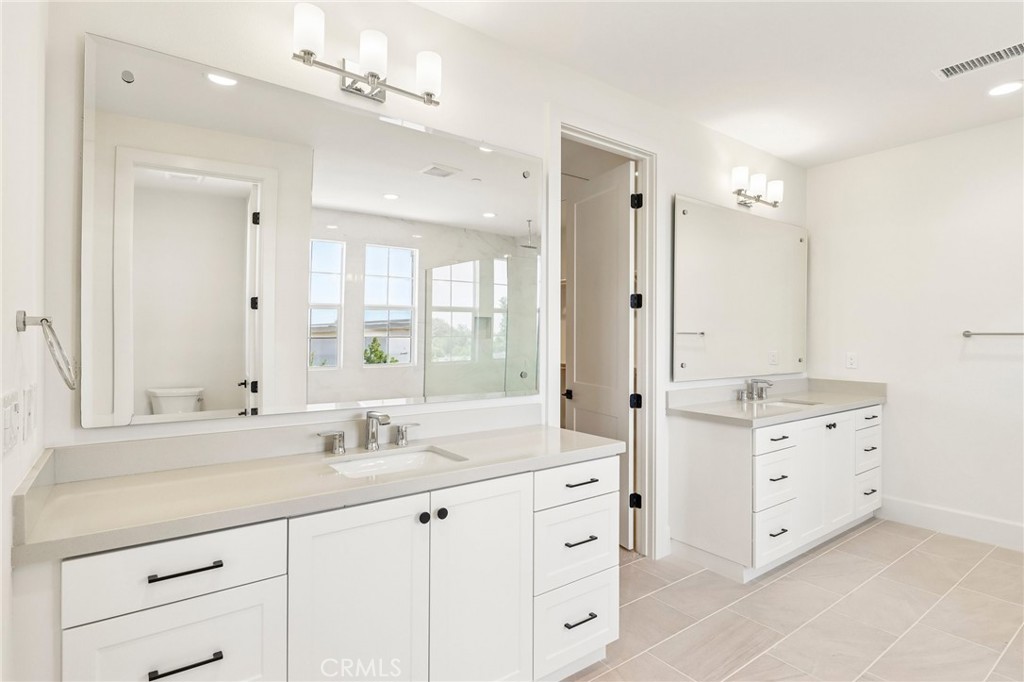
The gourmet kitchen serves as the heart of the home, showcasing premium KitchenAid appliances, dual dishwashers, upgraded backsplash, abundant cabinetry, and a large center island ideal for entertaining and everyday living. Beautiful upgraded flooring extends throughout the main living areas, while the luxurious primary suite offers a private retreat complete with a spa-inspired bathroom featuring extensive designer upgrades and elevated finishes.

Step outside to a fully completed backyard, allowing you to immediately enjoy outdoor living without the additional expense or time of post-closing improvements. The included owned solar system further enhances the home's value with energy efficiency.

Located within the award-winning Etiwanda School District and directly adjacent to the community park, this turnkey residence offers convenient access to shopping, dining, recreation, and major commuter routes.

A rare opportunity to own a highly upgraded, move-in ready new construction home in the prestigious Etiwanda Classics Highland community. Model homes are now open.

Listed by Jaclyn Pfeffer

·

License #01915227

·

Manning Company, Inc.

·

949-683-5157

Last updated June 22, 2026

·

Source: CRMLS #NP26133635

Listing Facts

  • TypeSingle-family
  • NeighborhoodEtiwanda
  • Bedrooms4
  • Bathrooms3.5
  • Days on Prevu42
  • HOA/Maint. Fees$330/month
  • Size4,772 sqft
  • Price per sqft$397

Amenities

  • Air Conditioning
  • Parking
  • Swimming Pool

Location

Mortgage Calculator

Listing History

07/21/2026
Status changed to Active
$1,895,000
06/23/2026
Status changed to Expired
$1,895,000
06/19/2026
Listed by Manning Company, Inc.
$1,895,000

Property Details for 6581 Etiwanda Avenue

Association

Amenities

  • Association Amenities: Picnic Area
  • Community Features: Suburban

Fees

  • Association Fee: $330.00 Monthly

General

  • Association Name: Highland Maintenance Association
  • Number Of Units In Community: 22

Exterior

Construction

  • New Construction: Yes
  • Number Of Units Total: 22
  • Property Condition: New Construction
  • Stories: 2
  • Stories Total: 1
  • Structure Type: House
  • Year Built: 2026
  • Builder Name: Water Mill Homes, Inc.
  • Common Walls: No Common Walls
  • Entry Level: 1
  • Entry Location: 1

Measurements

  • Lot Features: Front Yard
  • Lot Size Acres: 0.27
  • Lot Size Area: 12,078
  • Lot Size Source: Plans
  • Lot Size Square Feet: 12,078
  • Lot Size Units: Square Feet

Interior

Features

  • Fireplace Features: Family Room
  • Fireplace: Yes

Measurements

  • Living Area: 4,772
  • Living Area Source: Plans
  • Living Area Units: Square Feet

Rooms

  • Bathrooms Full: 3
  • Bathrooms Half: 1
  • Bathrooms Total Integer: 4
  • Bedrooms Total: 4
  • Main Level Bathrooms: 4
  • Main Level Bedrooms: 4

Other

Environmental

  • Green Energy Efficient: Water Heater, Windows

Location

  • Tax Lot: 12

Parking

Parking

  • Attached Garage: Yes
  • Garage Spaces: 3
  • Garage: Yes
  • Parking Features: Attached
  • Parking Total: 3

Schools

High School

  • High School District: Chaffey Joint Union High

Utilities

Equipment

  • Cooling: Central Air
  • Has Cooling: Yes
  • Laundry Features: Electric Dryer Hookup, Gas Dryer Hookup
  • Sewer: Public Sewer, Private Sewer
  • Water Source: Public

Frequently Asked Questions

How many bedrooms and bathrooms does this single-family home have?

There are 4 bedrooms and 3.5 bathrooms in this single-family home at 6581 Etiwanda Avenue.

Does this single-family home have parking?

Yes, there are 3 parking spaces available for 6581 Etiwanda Avenue.

How does 6581 Etiwanda Avenue compare to other single-family homes in Etiwanda?

This single-family home is listed 31% above the average price for single-family homes in Etiwanda and has been on the market for 50 less days than the typical home in this area.

What building or home owners association is the single-family home part of?

This single-family home is part of the Highland Maintenance Association home owners association.

What is the square footage on this single-family home?

According to the MLS, this listing is 4,772 sqft.

6581 Etiwanda Avenue is a 4-bedroom, 3.5-bath single-family home for sale in Rancho Cucamonga CA 91739. Available on Prevu for 42 days at $1,895,000. This residence features 4,772 square feet of living space, located in Etiwanda. The median listing price for single-family homes in this area is $999,900. Property amenities include air conditioning, parking, and swimming pool. Explore more single-family home listings in Rancho Cucamonga.

Based on information from California Regional Multiple Listing Service, Inc. and/or other sources. All data, including all measurements and calculations of area, is obtained from various sources and has not been, and will not be, verified by Prevu or the MLS. Information is provided exclusively for consumer's personal, non-commercial use and may not be used for any purpose other than to identify prospective properties consumer may be interested in purchasing.

Full MLS Disclaimers

Rebate estimate is indicative only and based on listing price and estimated buyer's agent commission paid by owner, if applicable. Final rebates are subject to Terms of Use and may vary due to final negotiated transaction terms.