
Prevu by reAlpha
BuySellBlogBrowse Listings

6570 Sheridan StHollywood, FL 33024

For Sale

$569,000

Smart Buyer Rebate $5,690

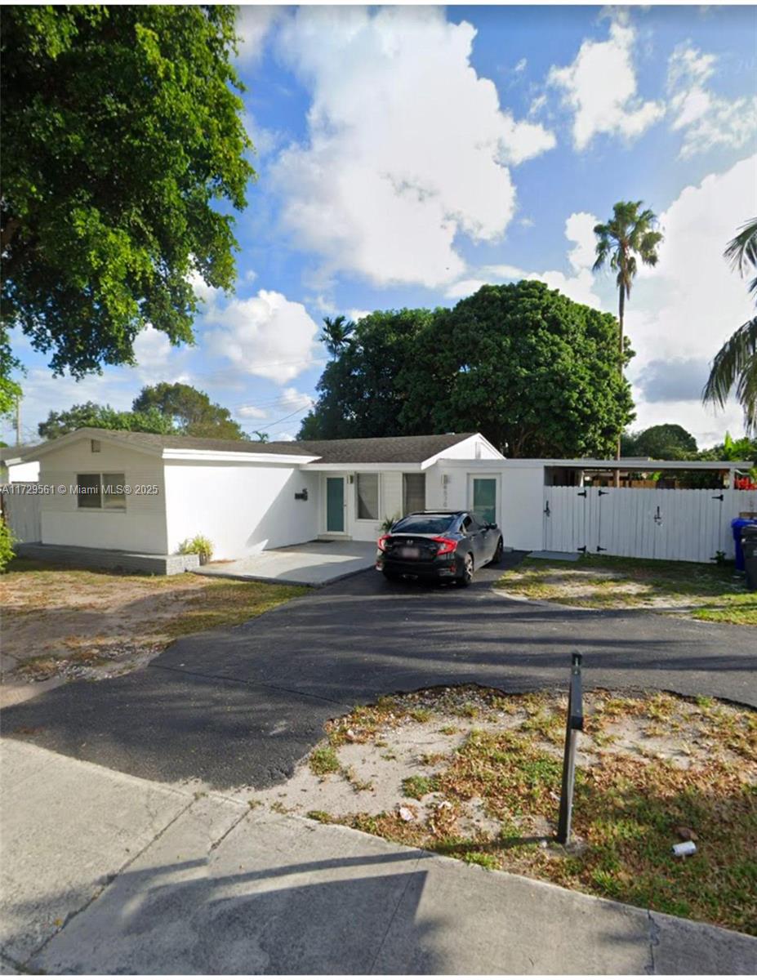
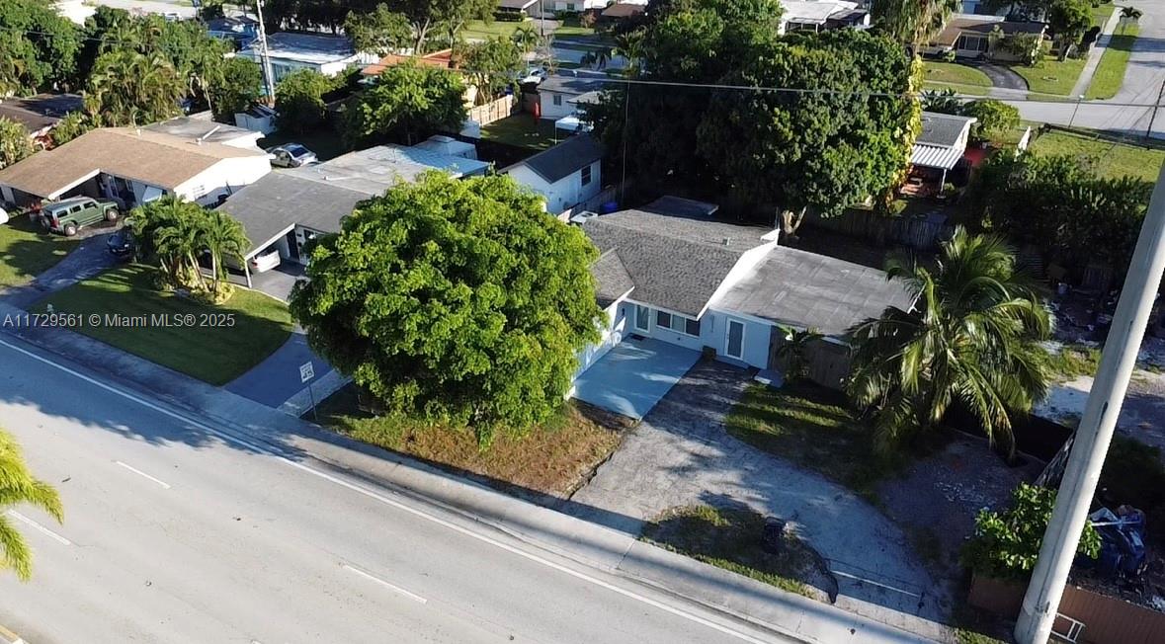
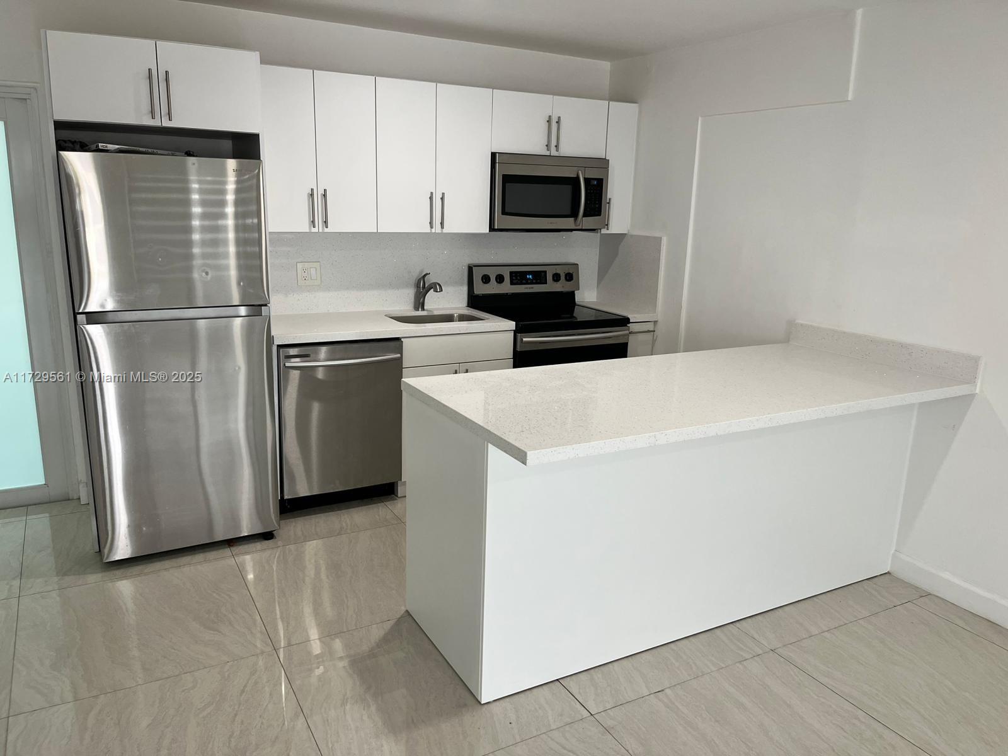
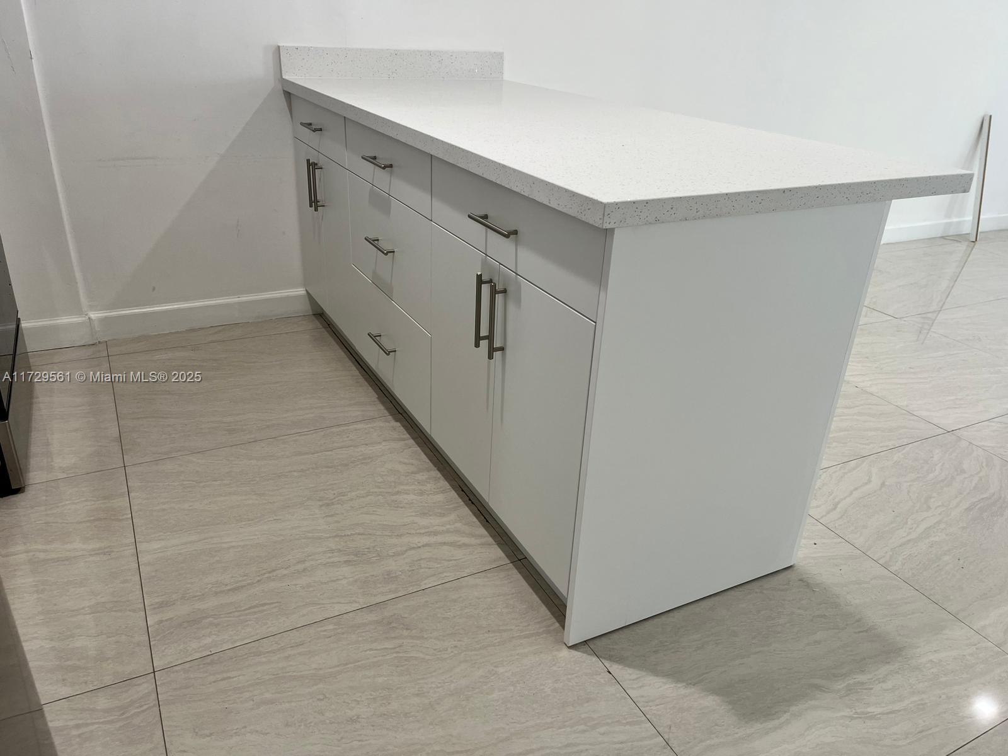
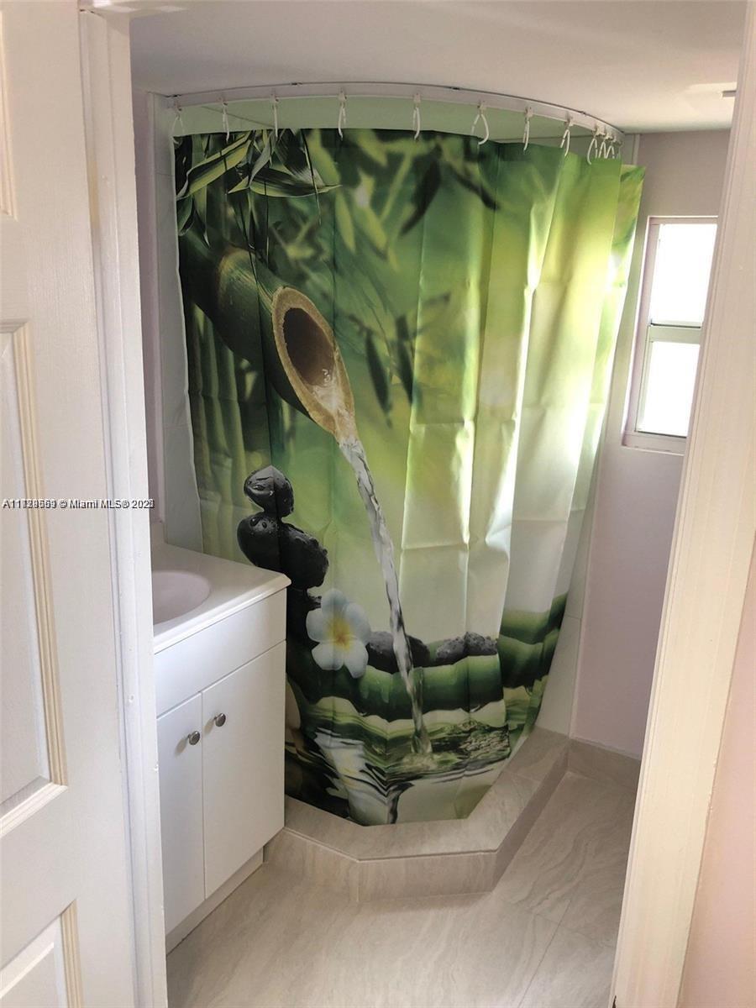
Great opportunity to own or invest in this 5bds/4ba 2049sq.ft. New Impact Windows/Doors, New Large A/C unit, New Air Ducts, New Electrical Panel, New Electrical Wiring, New Tiled Floors, Newly Remodeled Bathroom, New Kitchen with island just installed 2025,Appliances, and Smoke Detectors. A backyard that includes, fruit, and palm trees. Covered and paved patio. Enough space on the side to park your RV or boat, circular driveway. Plenty of yard space for pool area. Close to Hard Rock Hotel and casino. Live In the heart of Hollywood. Centrally located.

Listed by Alvaro Camargo

·

License #3421865

·

Canvas Real Estate

·

3059151618

Last updated April 21, 2026

·

Source: SEF #A11729561

Listing Facts

  • TypeSingle-family
  • NeighborhoodDriftwood
  • Bedrooms5
  • Bathrooms4
  • Days on Prevu648
  • Taxes$8,842/year
  • Size1,347 sqft
  • Price per sqft$422

Amenities

  • Dishwasher
  • Washer/Dryer
  • Air Conditioning
  • Parking

Location

Mortgage Calculator

Listing History

01/21/2025
Listed by Canvas Real Estate
$569,000
  1. 01/21/2025$569,000
    Listed by Canvas Real Estate

Property Details for 6570 Sheridan St

Association

Amenities

  • Community Features: Other

Exterior

Construction

  • Roof: Shingle
  • Stories: 1
  • Stories Total: 1
  • Year Built: 1961
  • Year Built Details: Effective Year Built
  • Architectural Style: One Story
  • Construction Materials: Brick, Block

Features

  • Direction Faces: East
  • Fencing: Fenced

Measurements

  • Building Area Total: 2,049
  • Lot Size Area: 7,134
  • Lot Size Square Feet: 7,134
  • Lot Size Units: Square Feet

Financial

Taxes

  • Parcel Number: 514111180310
  • Tax Annual Amount: $8,842.00
  • Tax Year: 2024

Interior

Features

  • Appliances: Dryer, Dishwasher, Electric Range, Electric Water Heater, Refrigerator
  • Flooring: Ceramic Tile
  • Interior Features: Master Downstairs

Measurements

  • Living Area: 1,347

Rooms

  • Bathrooms Full: 4
  • Bathrooms Total Integer: 4
  • Bedrooms Total: 5

Other

Location

  • Subdivision Name: DRIFTWOOD PLAZA

Parking

Parking

  • Carport Spaces: 2
  • Carport: Yes
  • Covered Spaces: 2
  • Parking Features: Driveway

Utilities

Equipment

  • Cooling: Central Air
  • Has Cooling: Yes
  • Heating: Central
  • Has Heating: Yes
  • Sewer: Public Sewer
  • Water Source: Public

Frequently Asked Questions

How many bedrooms and bathrooms does this single-family home have?

There are 5 bedrooms and 4 bathrooms in this single-family home at 6570 Sheridan St.

What are the annual taxes for 6570 Sheridan St?

Annual taxes for this single-family home are estimated at $8,842.

How does 6570 Sheridan St compare to other single-family homes in Driftwood?

This single-family home is listed 11% above the average price for single-family homes in Driftwood and has been on the market for 472 more days than the typical home in this area.

What is the square footage on this single-family home?

According to the MLS, this listing is 1,347 sqft.

6570 Sheridan St is a 5-bedroom, 4-bath single-family home for sale in Hollywood FL 33024. On Prevu for 648 days at $569,000. This property features 1,347 square feet of living space, located in Driftwood. The median listing price for single-family homes in this area is $529,000. Property amenities include dishwasher, air conditioning, parking, and washer/dryer. Browse more single-family home listings in Hollywood.

Based on information from Miami Association of REALTORS and/or other sources. All data, including all measurements and calculations of area, is obtained from various sources and has not been, and will not be, verified by Prevu or the MLS. Information is provided exclusively for consumer's personal, non-commercial use and may not be used for any purpose other than to identify prospective properties consumer may be interested in purchasing.

Full MLS Disclaimers

Rebate estimate is indicative only and based on listing price and estimated buyer's agent commission paid by owner, if applicable. Final rebates are subject to Terms of Use and may vary due to final negotiated transaction terms.