

Prevu by reAlpha
BuySellBlogBrowse Listings

6570 Fallwind LaneBethesda, MD 20817

For Sale

$2,990,000

Smart Buyer Rebate $29,900

6570 Fallwind Lane | Bethesda, MD 20817
Coming Soon

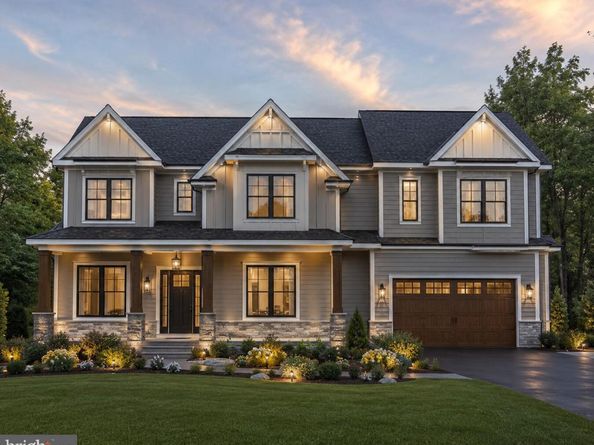
Experience the exceptional craftsmanship and timeless design of Aarden Homes in this stunning new custom residence to be built in the highly desirable Merrimack Park neighborhood of Bethesda. Ideally situated near some of the area’s most sought-after public and private schools, this home offers an outstanding combination of luxury, comfort, and convenience.

Designed for today’s lifestyle, this thoughtfully crafted home will feature 6 spacious bedrooms and 5 full bathrooms, with an open, light-filled floor plan that seamlessly connects elegant living spaces. At the heart of the home is a spectacular gourmet chef’s kitchen complete with premium appliances, an oversized island, abundant custom cabinetry, and a fully equipped scullery—perfect for entertaining while keeping preparation out of sight.

The inviting family room opens to a beautiful screened porch, creating an ideal indoor-outdoor living experience. The finished lower level is designed for entertaining and relaxation, featuring a stylish custom bar, expansive recreation space, and Aarden Homes’ signature Wellness Space.

Set on a spacious, level lot, the backyard provides ample room to create your dream outdoor retreat—whether it’s a lush garden, tranquil Zen sanctuary, outdoor kitchen, pool, or play area.

Every detail of this home will showcase today’s most desirable luxury finishes, including designer lighting, elegant flooring, custom millwork, sophisticated fixtures, and carefully curated high-end selections throughout.

Conveniently located just minutes from downtown Bethesda, premier shopping and dining, parks, major commuter routes like 495 and 270, and some of the region’s most prestigious public and private schools, this is a rare opportunity to personalize a brand-new luxury home in one of Bethesda’s most coveted neighborhoods. Close to Merrimac Park and Pool this home is ideally located for the busy family.

Discover the Aarden Homes difference and make this exceptional residence your own—where timeless design, elevated wellness, and luxury living come together.

Listed by NORMA D ARORA

·

Pearson Smith Realty, LLC

·

3013375661

Last updated July 30, 2026

·

Source: BrightMLS #MDMC2246476

Listing Facts

  • TypeSingle-family
  • NeighborhoodBethesda
  • Bedrooms6
  • Bathrooms5
  • Days on Prevu1
  • Taxes$7,135/year
  • Size6,716 sqft
  • Price per sqft$445

Amenities

  • Dishwasher
  • Washer/Dryer
  • Parking

Location

Mortgage Calculator

Listing History

07/30/2026
Listed by Pearson Smith Realty, LLC
$2,990,000

Property Details for 6570 Fallwind Lane

Association

Amenities

  • Pets Allowed: No Pet Restrictions

Exterior

Construction

  • New Construction: Yes
  • Property Condition: Excellent
  • Year Built: 2026
  • Architectural Style: Transitional
  • Construction Materials: Concrete, Fiberglass Siding
  • Exterior Features: BBQ Grill, Other

Features

  • Fencing: Fully
  • Other Structures: Above Grade, Below Grade
  • View: Garden/Lawn
  • Waterfront: No

Measurements

  • Lot Dimensions Source: Assessor
  • Lot Features: Open, Backs To Trees, Cleared, Cul-de-sac, Landscaping, Private
  • Lot Size Acres: 0.23
  • Lot Size Dimensions: 0
  • Lot Size Source: Assessor
  • Lot Size Square Feet: 10,018
  • Lot Size Units: Square Feet

Financial

Taxes

  • Tax Annual Amount: $7,135.00
  • Tax Year: 2025

Interior

Features

  • Appliances: Built-In Microwave, Dishwasher, Disposal, Dryer, Stove, Washer - Front Loading
  • Fireplace: No
  • Interior Features: 2nd Kitchen, Bar, Bathroom - Soaking Tub, Bathroom - Walk-In Shower, Built-Ins, Ceiling Fan(s), Crown Moldings, Dining Area, Elevator, Entry Level Bedroom, Formal/Separate Dining Room, Kitchen - Gourmet, Kitchen - Island, Primary Bath(s), Wainscotting, Walk-in Closet(s), Wood Floors, Other
  • Spa: Yes

Measurements

  • Living Area: 6,716
  • Living Area Source: Estimated

Rooms

  • Basement: Daylight, Full
  • Has Basement: Yes
  • Bathrooms Full: 5
  • Bathrooms Total Integer: 5
  • Bedrooms Total: 6
  • Main Level Bedrooms: 1

Other

Features

  • Accessibility Features: Elevator

General

  • Senior Community: No

Location

  • Subdivision Name: MERRIMACK PARK
  • Tax Lot: 32

Parking

Parking

  • Garage Spaces: 2
  • Garage: Yes
  • Parking Features: Concrete Driveway

Schools

High School

  • High School: WALT WHITMAN

Utilities

Equipment

  • Cooling: Central A/C
  • Heating: Central
  • Has Heating: Yes
  • Sewer: Public Septic
  • Water Source: Public

Frequently Asked Questions

How many bedrooms and bathrooms does this single-family home have?

There are 6 bedrooms and 5 bathrooms in this single-family home at 6570 Fallwind Lane.

What schools are nearby to 6570 Fallwind Lane?

Nearby schools include the WALT WHITMAN High School.

Does this single-family home have parking?

Yes, there are 2 parking spaces available for 6570 Fallwind Lane.

What are the annual taxes for 6570 Fallwind Lane?

Annual taxes for this single-family home are estimated at $7,135.

How does 6570 Fallwind Lane compare to other single-family homes in Bethesda?

This single-family home is listed 22% above the average price for single-family homes in Bethesda and has been on the market for 70 less days than the typical home in this area.

What is the square footage on this single-family home?

According to the MLS, this listing is 6,716 sqft.

6570 Fallwind Lane is a 6-bedroom, 5-bath single-family home for sale in BETHESDA MD 20817. On Prevu for 1 days at $2,990,000. This home features 6,716 square feet of living space, located in Bethesda. The median listing price for single-family homes in this area is $649,500. Nearby schools include WALT WHITMAN High School. Additional amenities include dishwasher, parking, and dryer. Browse more single-family home listings in Montgomery County.

The data relating to real estate for sale on this website appears in part through the BRIGHT Internet Data Exchange program, a voluntary cooperative exchange of property listing data between licensed real estate brokerage firms in which participates, and is provided by BRIGHT through a licensing agreement. The information provided by this website is for the personal, non-commercial use of consumers and may not be used for any purpose other than to identify prospective properties consumers may be interested in purchasing. Copyright BRIGHT, All Rights Reserved.

Full MLS Disclaimers

Rebate estimate is indicative only and based on listing price and estimated buyer's agent commission paid by owner, if applicable. Final rebates are subject to Terms of Use and may vary due to final negotiated transaction terms.