Prevu by reAlpha
BuySellBlogBrowse Listings

656 Hermitage CirPalm Beach Gardens, FL 33410

For Sale

$7,500,000

Smart Buyer Rebate $75,000

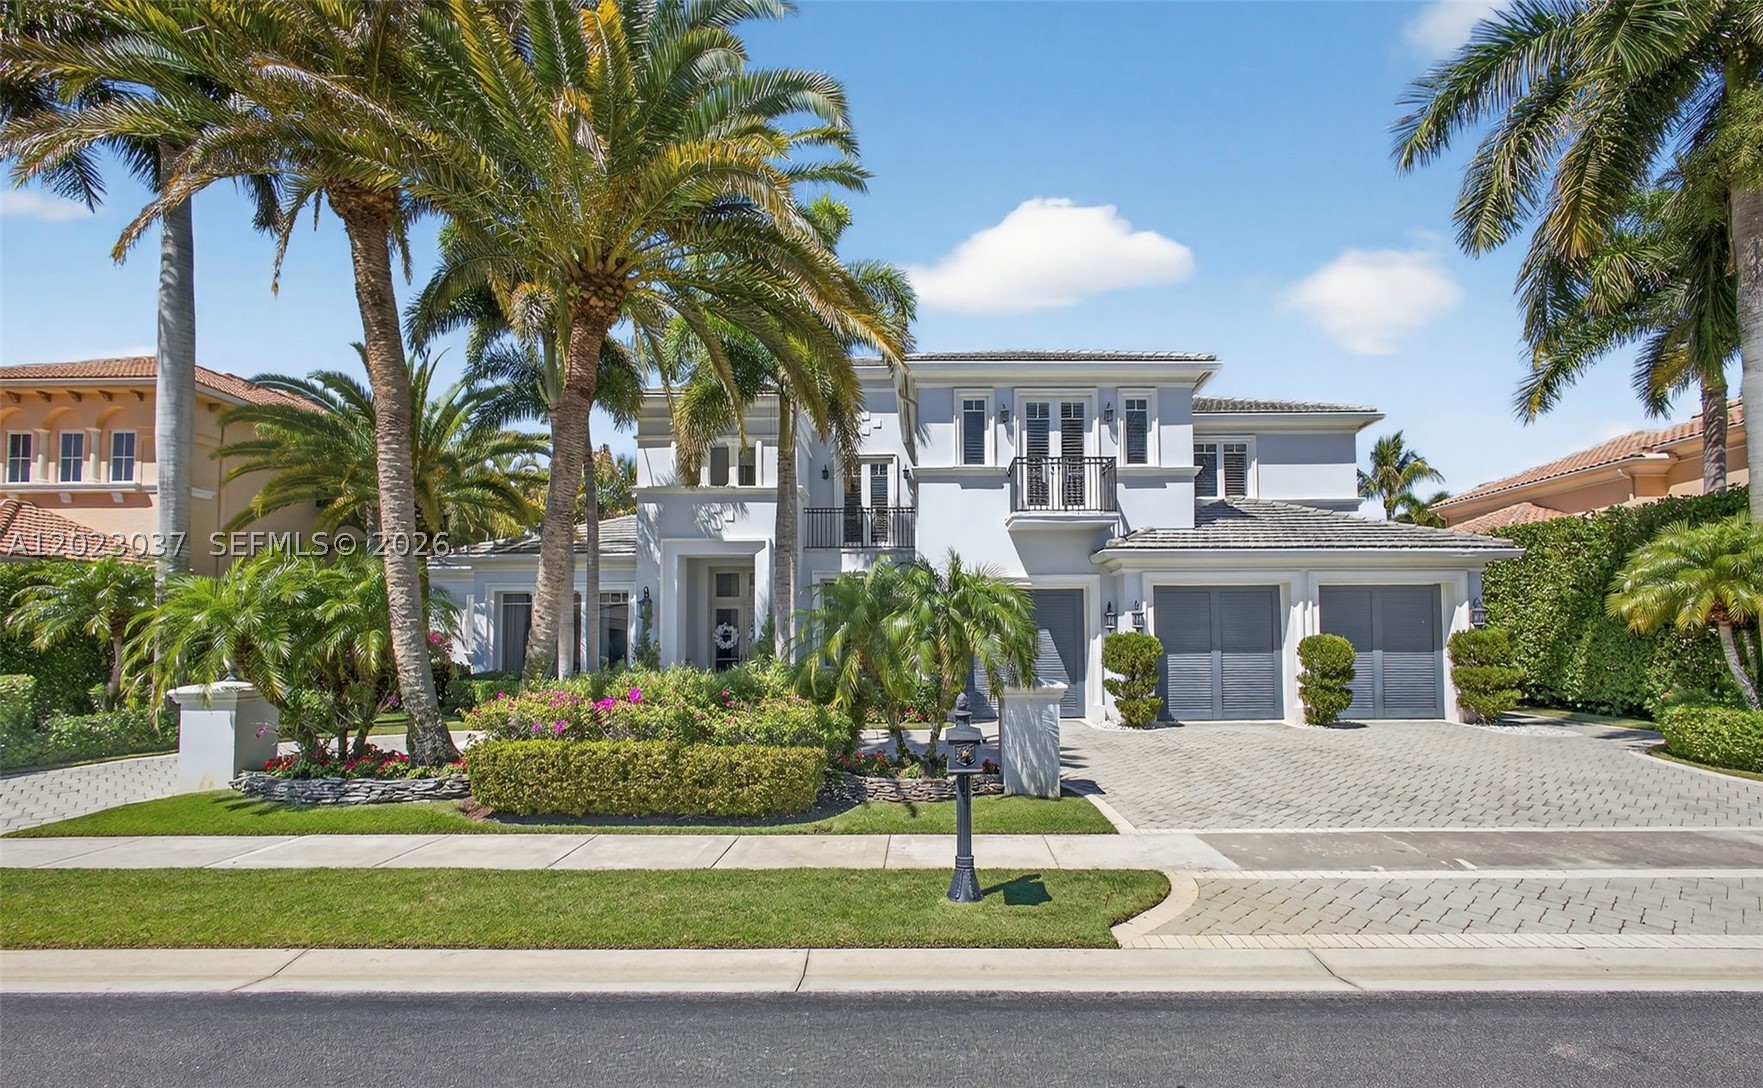
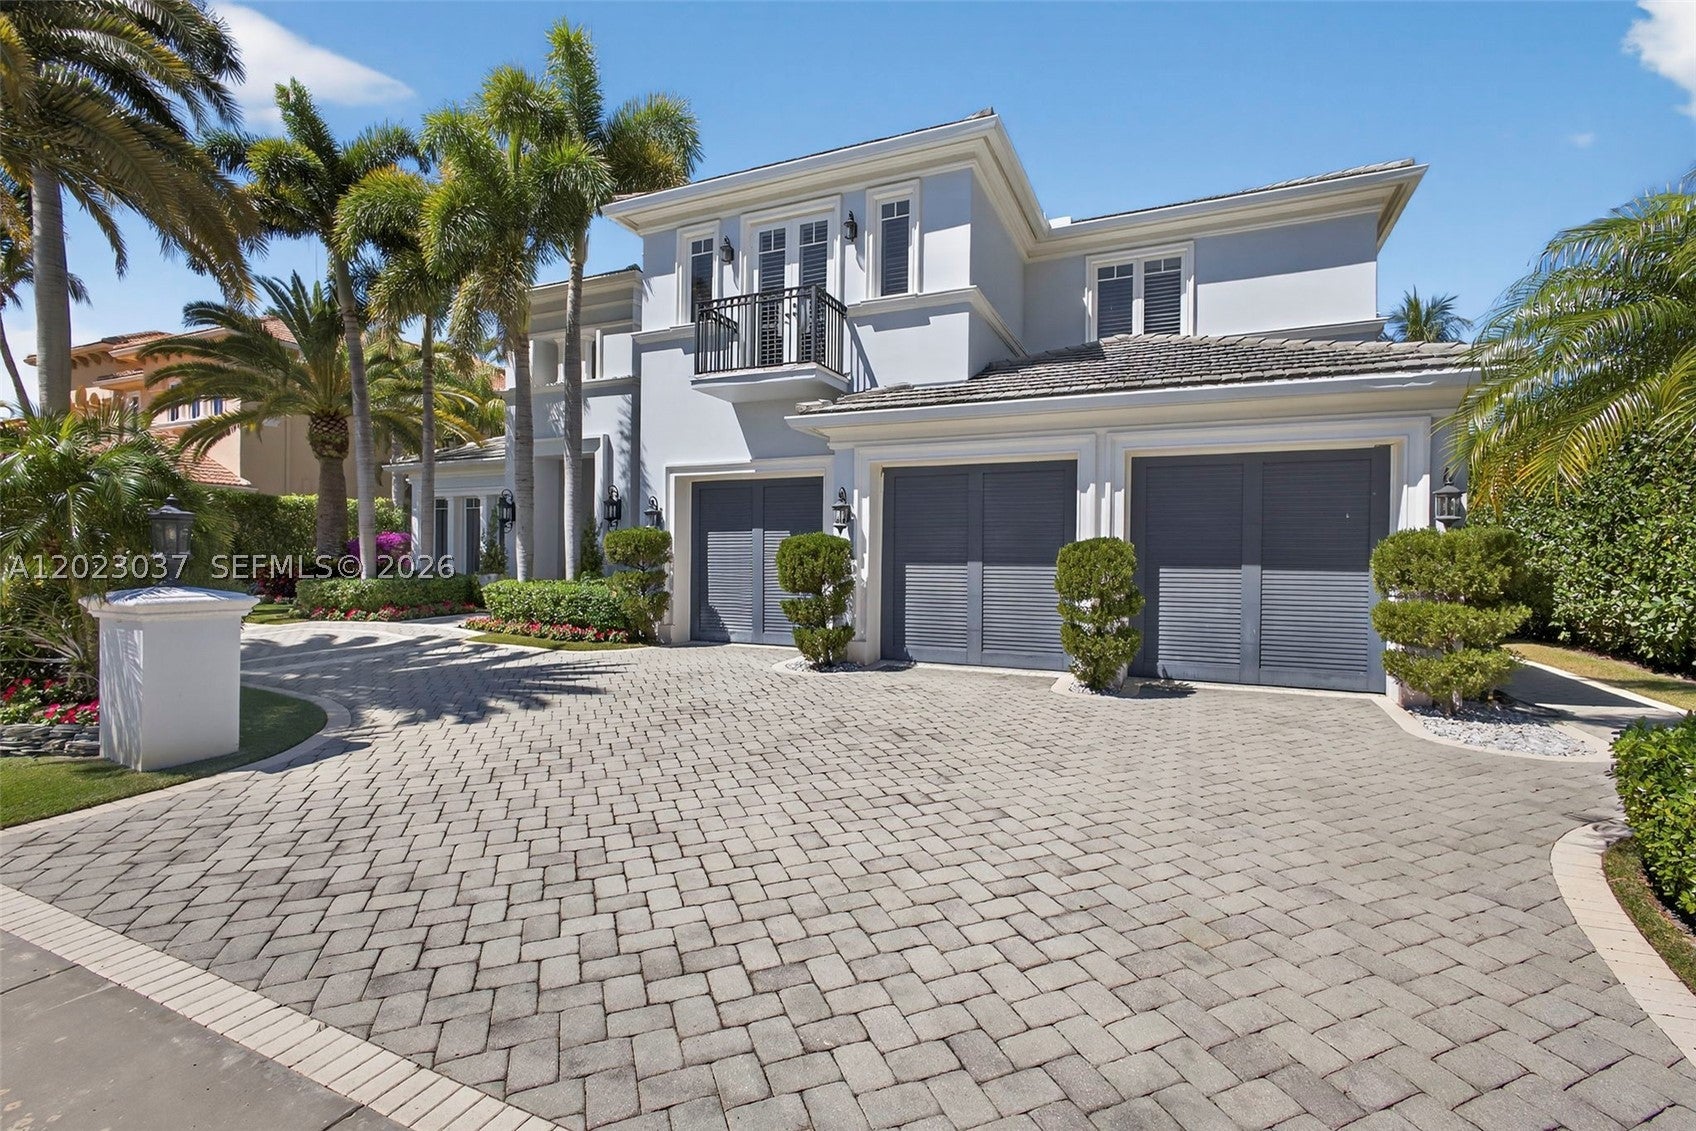
Welcome to 656 Hermitage Circle, an extraordinary custom estate located in the prestigious Frenchman’s Reserve Country Club in Palm Beach Gardens. This stunning residence offers over 6,700 square feet of luxurious living space with 6 bedrooms and 7.5 bathrooms, perfectly blending timeless elegance with modern comfort. Designed for grand entertaining and everyday living, the home features soaring ceilings, expansive living areas, a private theater, elevator, wine storage, impact glass, and exquisite architectural details throughout.
The gourmet chef’s kitchen opens seamlessly to inviting family spaces and overlooks breathtaking lake and golf course views. Outdoors, enjoy resort-style living with a spectacular infinity-edge pool and spa, spacious covered lanai, summer kitchen, and beautifully landscaped grounds. Ideally positioned on a prime lot within one of Palm Beach Gardens’ most exclusive golf communities, this exceptional property offers privacy, sophistication, and the ultimate South Florida lifestyle.


Listed by Robert Wunderlich

·

License #0679772

·

BWG Realty

·

5612629897

Listed by Kaitlyn Axelrod

·

License #3608812

·

BWG Realty

Last updated July 13, 2026

·

Source: MIAMIRE #A12023037

Listing Facts

  • TypeSingle-family
  • NeighborhoodFrenchman's Reserve
  • Bedrooms6
  • Bathrooms7.5
  • Days on Prevu118
  • HOA/Maint. Fees$959/month
  • Taxes$79,222/year
  • Size6,730 sqft
  • Price per sqft$1,114

Amenities

  • Dishwasher
  • Private Outdoor Space
  • Washer/Dryer
  • Pets Allowed
  • Parking
  • Swimming Pool
  • Fitness Center

Location

Mortgage Calculator

Listing History

05/20/2026
Listed by BWG Realty
$7,500,000
  1. 05/20/2026$7,500,000
    Listed by BWG Realty

Property Details for 656 Hermitage Cir

Association

Amenities

  • Association Amenities: Maintenance
  • Community Features: Pool, Clubhouse, Gated, Other, Street Lights, Tennis Court(s), Fitness Center
  • Pets Allowed: Yes

Fees

  • Association Fee: $959.00 Monthly
  • Association Fee Includes: Cable TV, Internet, Security, Trash

Exterior

Construction

  • Roof: Barrel
  • Stories: 2
  • Year Built: 2006
  • Year Built Details: Resale
  • Architectural Style: Detached, Two Story
  • Construction Materials: Block
  • Exterior Features: Lighting, Outdoor Grill

Features

  • Direction Faces: East
  • Patio And Porch Features: Deck
  • Pool Features: In Ground, Community
  • View: Golf Course, Garden, Lake
  • Waterfront Features: Lake Front
  • Waterfront: Yes

Measurements

  • Building Area Total: 8,488
  • Frontage Length: 1
  • Lot Features: Waterfront
  • Lot Size Area: 15,173
  • Lot Size Square Feet: 15,173
  • Lot Size Units: Square Feet

Financial

Taxes

  • Parcel Number: 52434131090000540
  • Tax Annual Amount: $79,222.00
  • Tax Year: 2025

Interior

Features

  • Appliances: Dryer, Dishwasher, Disposal, Gas Range, Gas Water Heater, Ice Maker, Microwave, Self Cleaning Oven, Wine Cooler, Washer, Oven
  • Flooring: Marble
  • Interior Features: Breakfast Bar, Built-in Features, High Ceilings, Walk-In Closet(s), Master Downstairs
  • Spa Features: Community
  • Spa: Yes

Measurements

  • Living Area: 6,730

Rooms

  • Bathrooms Full: 7
  • Bathrooms Half: 1
  • Bathrooms Total Integer: 8
  • Bedrooms Total: 6

Other

Location

  • Subdivision Name: FRENCHMANS RESERVE PCD F

Parking

Parking

  • Attached Garage: Yes
  • Covered Spaces: 3
  • Garage Spaces: 3
  • Garage: Yes
  • Parking Features: Attached, Circular Driveway, Garage, Paver Block

Schools

Elementary School

  • Elementary School: Dwight D. Eisenhower

High School

  • High School: William T Dwyer

Middle or Junior School

  • Middle Or Junior School: Howell L. Watkins

Utilities

Equipment

  • Cooling: Zoned
  • Has Cooling: Yes
  • Heating: Electric, Zoned
  • Has Heating: Yes
  • Sewer: Public Sewer
  • Water Source: Public

Frequently Asked Questions

How many bedrooms and bathrooms does this single-family home have?

There are 6 bedrooms and 7.5 bathrooms in this single-family home at 656 Hermitage Cir.

What schools are nearby to 656 Hermitage Cir?

Nearby schools include the Dwight D. Eisenhower Elementary School, Howell L. Watkins Middle School, and William T Dwyer High School.

Does this single-family home have parking?

Yes, there are 3 parking spaces available for 656 Hermitage Cir.

What are the annual taxes for 656 Hermitage Cir?

Annual taxes for this single-family home are estimated at $79,222.

How does 656 Hermitage Cir compare to other single-family homes in Frenchman's Reserve?

This single-family home is listed 66% above the average price for single-family homes in Frenchman's Reserve and has been on the market for 44 less days than the typical home in this area.

What is the square footage on this single-family home?

According to the MLS, this listing is 6,730 sqft.

656 Hermitage Cir is a 6-bedroom, 7.5-bath single-family home for sale in Palm Beach Gardens FL 33410. Listed on Prevu for 118 days at $7,500,000. This home features 6,730 square feet of living space, located in Frenchman's Reserve. The median listing price for single-family homes in this area is $3,497,000. Nearby schools include Dwight D. Eisenhower Elementary School, Howell L. Watkins Middle School, and William T Dwyer High School. Property amenities include private outdoor space, dishwasher, pets allowed, fitness center, parking, swimming pool, and washer/dryer. View other single-family home listings in Palm Beach Gardens.

Based on information from Miami Association of REALTORS and/or other sources. All data, including all measurements and calculations of area, is obtained from various sources and has not been, and will not be, verified by Prevu or the MLS. Information is provided exclusively for consumer's personal, non-commercial use and may not be used for any purpose other than to identify prospective properties consumer may be interested in purchasing.

Full MLS Disclaimers

Rebate estimate is indicative only and based on listing price and estimated buyer's agent commission paid by owner, if applicable. Final rebates are subject to Terms of Use and may vary due to final negotiated transaction terms.