

Prevu by reAlpha
BuySellBlogBrowse Listings

6542 Clearhaven Circle Dallas, Texas 75248

For Sale

$874,000

Smart Buyer Rebate $8,740

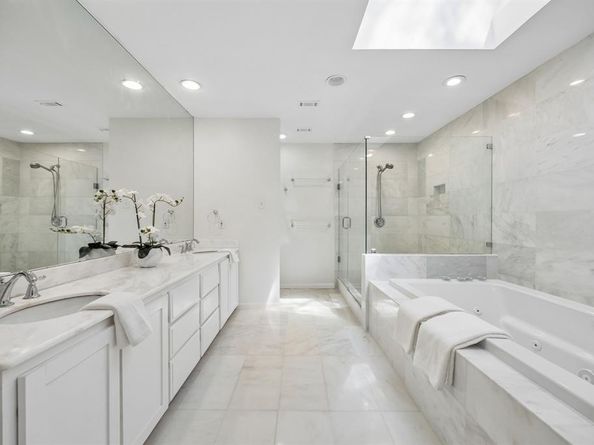
OPEN SATURDAY OCTOBER 31st 3-5PM. TREMENDOUS PRICE IMPROVEMENT. Opportunity is knocking. Postured on .37 acres, this diamond in the rough is a Dallas in-town, hidden retreat! Perfect timing to purchase and enjoy the holidays in this gorgeous setting. It's all about lifestyle in the established neighborhood of Prestonwood. Walk to award-winning schools, a dog park, pickleball courts, a spray park, and shops and restaurants. Set on a generous lot, this residence extends along a lush greenbelt and creek, with walls of windows drawing natural light into nearly every room. The thoughtful floor plan separates the den and living room, while the living room's floor-to-ceiling views, gas-starting fireplace and built-in bookshelves create an inviting centerpiece. The efficient kitchen opens to the breakfast area, and a third living space with glass French doors could work as your private office,a craft room, or your mah jong salon. The spacious primary suite features a tray ceiling, walk-in closet, spa-inspired bath and sliding door to a private covered patio—perfect for sunrise coffee. Two secondary bedrooms rest along a quiet hallway. Outside, enjoy two covered patios, a large pool for sunset swims and a separate side yard,large enough to add your own pickleball court, or leave it as is for play. Hard-surface flooring, powder bath, two-car garage and a new roof installed July 2026 complete this rare creekside sanctuary. The location, floor plan ,and room sizes are ready for you; just bring your touches to make it your's!

Listed by Stacia Price Durham

·

Ebby Halliday, REALTORS

·

214-210-1500

Last updated October 30, 2026

·

Source: NTREIS #21377964

Listing Facts

  • TypeSingle-family
  • NeighborhoodPrestonwood
  • Bedrooms4
  • Bathrooms4
  • Days on Prevu57
  • Size3,330 sqft
  • Price per sqft$262

Amenities

  • Dishwasher
  • Pets Allowed
  • Air Conditioning
  • Parking

Location

Mortgage Calculator

Listing History

10/29/2026
Price Decreased
$874,000
10/17/2026
Price Decreased
$894,000
10/13/2026
Price Decreased
$910,000
09/04/2026
Listed by Ebby Halliday, REALTORS
$925,000
  1. 10/29/2026$874,000
    Price Decreased
  2. 10/17/2026$894,000
    Price Decreased
  3. 10/13/2026$910,000
    Price Decreased
  4. 09/04/2026$925,000
    Listed by Ebby Halliday, REALTORS

Property Details for 6542 Clearhaven Circle

Association

Amenities

  • Community Features: Curbs, Greenbelt, Sidewalks

Exterior

Construction

  • Roof: Composition
  • Window Features: Shutters, Window Coverings
  • Year Built: 1978
  • Year Built Details: Preowned
  • Architectural Style: Traditional
  • Construction Materials: Brick, Siding
  • Exterior Features: Rain Gutters, Lighting

Features

  • Fencing: Wood, Wrought Iron
  • Waterfront Features: Creek
  • Waterfront: Yes

Measurements

  • Lot Features: Adjacent To Greenbelt, Greenbelt, Interior Lot, Irregular Lot, Landscaped, Many Trees, Subdivision
  • Lot Size Acres: 0.37
  • Lot Size Area: 0
  • Lot Size Source: Assessor
  • Lot Size Square Feet: 16,117
  • Lot Size Units: Acres

Financial

Taxes

  • Parcel Number: 00000820485620000

Interior

Features

  • Appliances: Dishwasher, Disposal, Gas Cooktop, Microwave, Plumbed For Gas In Kitchen
  • Fireplace Features: Brick, Gas Starter, Living Room
  • Fireplaces Total: 1
  • Flooring: Tile, Wood
  • Interior Features: Built-in Features, Cable TV Available, Granite Counters, Natural Woodwork, Pantry, Vaulted Ceiling(s), Walk-In Closet(s), Wet Bar

Measurements

  • Living Area: 3,330

Rooms

  • Bathrooms Full: 3
  • Bathrooms Half: 1
  • Bathrooms Total Integer: 4
  • Bedrooms Total: 4

Other

General

  • Exclusions: Ring doorbells, security cameras.

Location

  • Subdivision Name: Prestonwood
  • Tax Block: 22819
  • Tax Lot: 32

Parking

Parking

  • Attached Garage: Yes
  • Covered Spaces: 2
  • Garage Spaces: 2
  • Garage: Yes
  • Parking Features: Alley Access, Direct Access, Garage, Garage Door Opener, Garage Faces Rear

Schools

Elementary School

  • Elementary School: Prestonwood

Utilities

Equipment

  • Cooling: Ceiling Fan(s), Central Air, Electric
  • Heating: Central, Natural Gas
  • Laundry Features: Gas Dryer Hookup, Full Size W/D Area, Washer Hookup
  • Utilities: Alley, City Sewer, City Water, Individual Gas Meter, Individual Water Meter

Frequently Asked Questions

How many bedrooms and bathrooms does this single-family home have?

There are 4 bedrooms and 4 bathrooms in this single-family home at 6542 Clearhaven Circle .

What schools are nearby to 6542 Clearhaven Circle ?

Nearby schools include the Prestonwood Elementary School.

Does this single-family home have parking?

Yes, there are 2 parking spaces available for 6542 Clearhaven Circle .

How does 6542 Clearhaven Circle compare to other single-family homes in Prestonwood?

This single-family home is listed 15% above the average price for single-family homes in Prestonwood and has been on the market for 53 less days than the typical home in this area.

What is the square footage on this single-family home?

According to the MLS, this listing is 3,330 sqft.

6542 Clearhaven Circle is a 4-bedroom, 4-bath single-family home for sale in Dallas Texas 75248. On Prevu for 57 days at $874,000. This includes a recent price decrease of $20,000. This residence features 3,330 square feet of living space, located in Prestonwood. The median listing price for single-family homes in this area is $229,000. Nearby schools include Prestonwood Elementary School. The home offers dishwasher, pets allowed, air conditioning, and parking. Explore more single-family home listings in Dallas.

Based on information from NTREIS and/or other sources. All data, including all measurements and calculations of area, is obtained from various sources and has not been, and will not be, verified by Prevu or the MLS. Information is provided exclusively for consumer's personal, non-commercial use and may not be used for any purpose other than to identify prospective properties consumer may be interested in purchasing.

Full MLS Disclaimers

Rebate estimate is indicative only and based on listing price and estimated buyer's agent commission paid by owner, if applicable. Final rebates are subject to Terms of Use and may vary due to final negotiated transaction terms.