

Prevu by reAlpha
BuySellBlogBrowse Listings

6540 S Simms WayLittleton, CO 80127

For Sale

$685,000

Smart Buyer Rebate $6,850

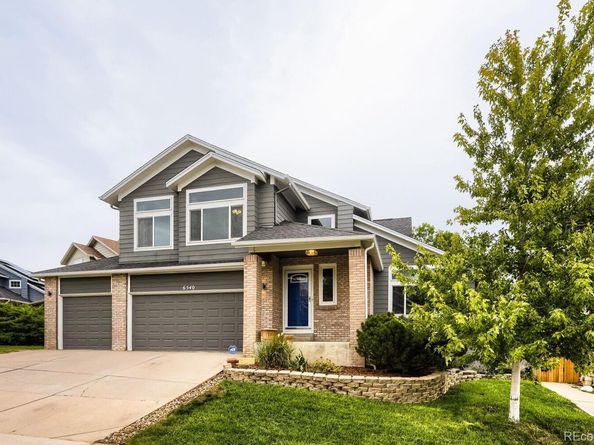
Room to play, space to park, and the mountains just down the road. Welcome home to this move-in-ready single-family home that checks the boxes buyers actually care about. Real maple hardwood floors run throughout the main level and up to the upper landing, giving the home a warm, solid feel from the moment you walk in. Head downstairs and you'll find a basement made for game nights, movie marathons, and entertaining, with plenty of room to set it up however you like. Car lovers, hobbyists, and anyone with more gear than garage space will appreciate the 3-car garage. Peace of mind comes standard, too: the crawl space was professionally encapsulated and the sump pump was replaced last year. Encapsulation drainage has been done, so the hard-to-see stuff is already handled. The location is hard to beat. You're minutes from The Meadows Golf Course, the Ridge Rec Center, and Chatfield High School, with quick highway access for easy commuting and fast weekend escapes to the mountains. Updated where it counts, ready for you to move right in. Schedule your showing today!

Listed by Kevin Nydam

·

License #55041357

·

Compass - Denver

·

720-940-4028

Last updated October 11, 2026

·

Source: REColorado #6065768

Listing Facts

  • TypeSingle-family
  • NeighborhoodSummit Ridge at West Meadows
  • Bedrooms4
  • Bathrooms4
  • Days on Prevu30
  • HOA/Maint. Fees$462/annual
  • Taxes$4,780/year
  • Size3,017 sqft
  • Price per sqft$227

Amenities

  • Dishwasher
  • Private Outdoor Space
  • Air Conditioning
  • Parking

Location

Mortgage Calculator

Listing History

10/01/2026
Listed by Compass - Denver
$685,000
  1. 10/01/2026$685,000
    Listed by Compass - Denver

Property Details for 6540 S Simms Way

Association

Fees

  • Association Fee: $462.00 Annually
  • Association Fee Includes: Recycling, Trash

General

  • Association Name: KC & Associates Client Services

Exterior

Construction

  • Roof: Composition
  • Structure Type: House
  • Window Features: Double Pane Windows, Skylight(s)
  • Year Built: 1995
  • Construction Materials: Brick, Frame
  • Exterior Features: Private Yard

Features

  • Fencing: Full
  • Patio And Porch Features: Covered, Deck, Front Porch
  • Road Frontage Type: Public

Measurements

  • Building Area Total: 3,017
  • Lot Features: Cul-De-Sac, Sprinklers In Front, Sprinklers In Rear
  • Lot Size Acres: 0.15
  • Lot Size Area: 6,621
  • Lot Size Square Feet: 6,621
  • Lot Size Units: Square Feet

Financial

Taxes

  • Parcel Number: 410593
  • Tax Annual Amount: $4,780.00
  • Tax Year: 2025

Interior

Features

  • Appliances: Dishwasher, Microwave, Oven, Range, Refrigerator
  • Fireplace Features: Gas Log, Living Room
  • Fireplaces Total: 1
  • Flooring: Carpet, Tile, Wood
  • Interior Features: Eat-in Kitchen, Five Piece Bath, Open Floorplan, Primary Suite, Vaulted Ceiling(s), Walk-In Closet(s), Wired For Data

Measurements

  • Living Area: 3,017

Rooms

  • Basement: Finished
  • Has Basement: Yes
  • Bathrooms Full: 2
  • Bathrooms Half: 1
  • Bathrooms Three Quarter: 1
  • Bathrooms Total Integer: 4
  • Bedrooms Total: 4
  • Main Level Bathrooms: 1

Other

General

  • Exclusions: Sellers personal property

Location

  • Subdivision Name: Shadow Ridge

Parking

Parking

  • Attached Garage: Yes
  • Garage Spaces: 3
  • Parking Total: 3

Schools

Elementary School

  • Elementary School: Powderhorn
  • Elementary School District: Jefferson County R-1

High School

  • High School: Dakota Ridge
  • High School District: Jefferson County R-1

Middle or Junior School

  • Middle Or Junior School: Summit Ridge
  • Middle Or Junior School District: Jefferson County R-1

Utilities

Equipment

  • Cooling: Central Air
  • Heating: Forced Air
  • Sewer: Public Sewer
  • Water Source: Public

Frequently Asked Questions

How many bedrooms and bathrooms does this single-family home have?

There are 4 bedrooms and 4 bathrooms in this single-family home at 6540 S Simms Way.

What schools are nearby to 6540 S Simms Way?

Nearby schools include the Powderhorn Elementary School, Summit Ridge Middle School, and Dakota Ridge High School.

Does this single-family home have parking?

Yes, there are 3 parking spaces available for 6540 S Simms Way.

What are the annual taxes for 6540 S Simms Way?

Annual taxes for this single-family home are estimated at $4,780.

How does 6540 S Simms Way compare to other single-family homes in Summit Ridge at West Meadows?

This single-family home is listed 6% below the average price for single-family homes in Summit Ridge at West Meadows and has been on the market for 40 less days than the typical home in this area.

What building or home owners association is the single-family home part of?

This single-family home is part of the KC & Associates Client Services home owners association.

What is the square footage on this single-family home?

According to the MLS, this listing is 3,017 sqft.

6540 S Simms Way is a 4-bedroom, 4-bath single-family home for sale in Littleton CO 80127. On Prevu for 30 days at $685,000. This property features 3,017 square feet of living space, located in Jefferson County. The median listing price for single-family homes in this area is $737,500. Nearby schools include Powderhorn Elementary School, Summit Ridge Middle School, and Dakota Ridge High School. The home offers private outdoor space, dishwasher, air conditioning, and parking. Browse more single-family home listings in Jefferson County.

The content relating to real estate for sale in this Web site comes in part from the Internet Data eXchange ("IDX") program of METROLIST, INC., DBA RECOLORADO® Real estate listings held by brokers other than Prevu are marked with the IDX Logo. This information is being provided for the consumers' personal, non-commercial use and may not be used for any other purpose. All information subject to change and should be independently verified.

Full MLS Disclaimers

Rebate estimate is indicative only and based on listing price and estimated buyer's agent commission paid by owner, if applicable. Final rebates are subject to Terms of Use and may vary due to final negotiated transaction terms.