

Prevu by reAlpha
BuySellBlogBrowse Listings

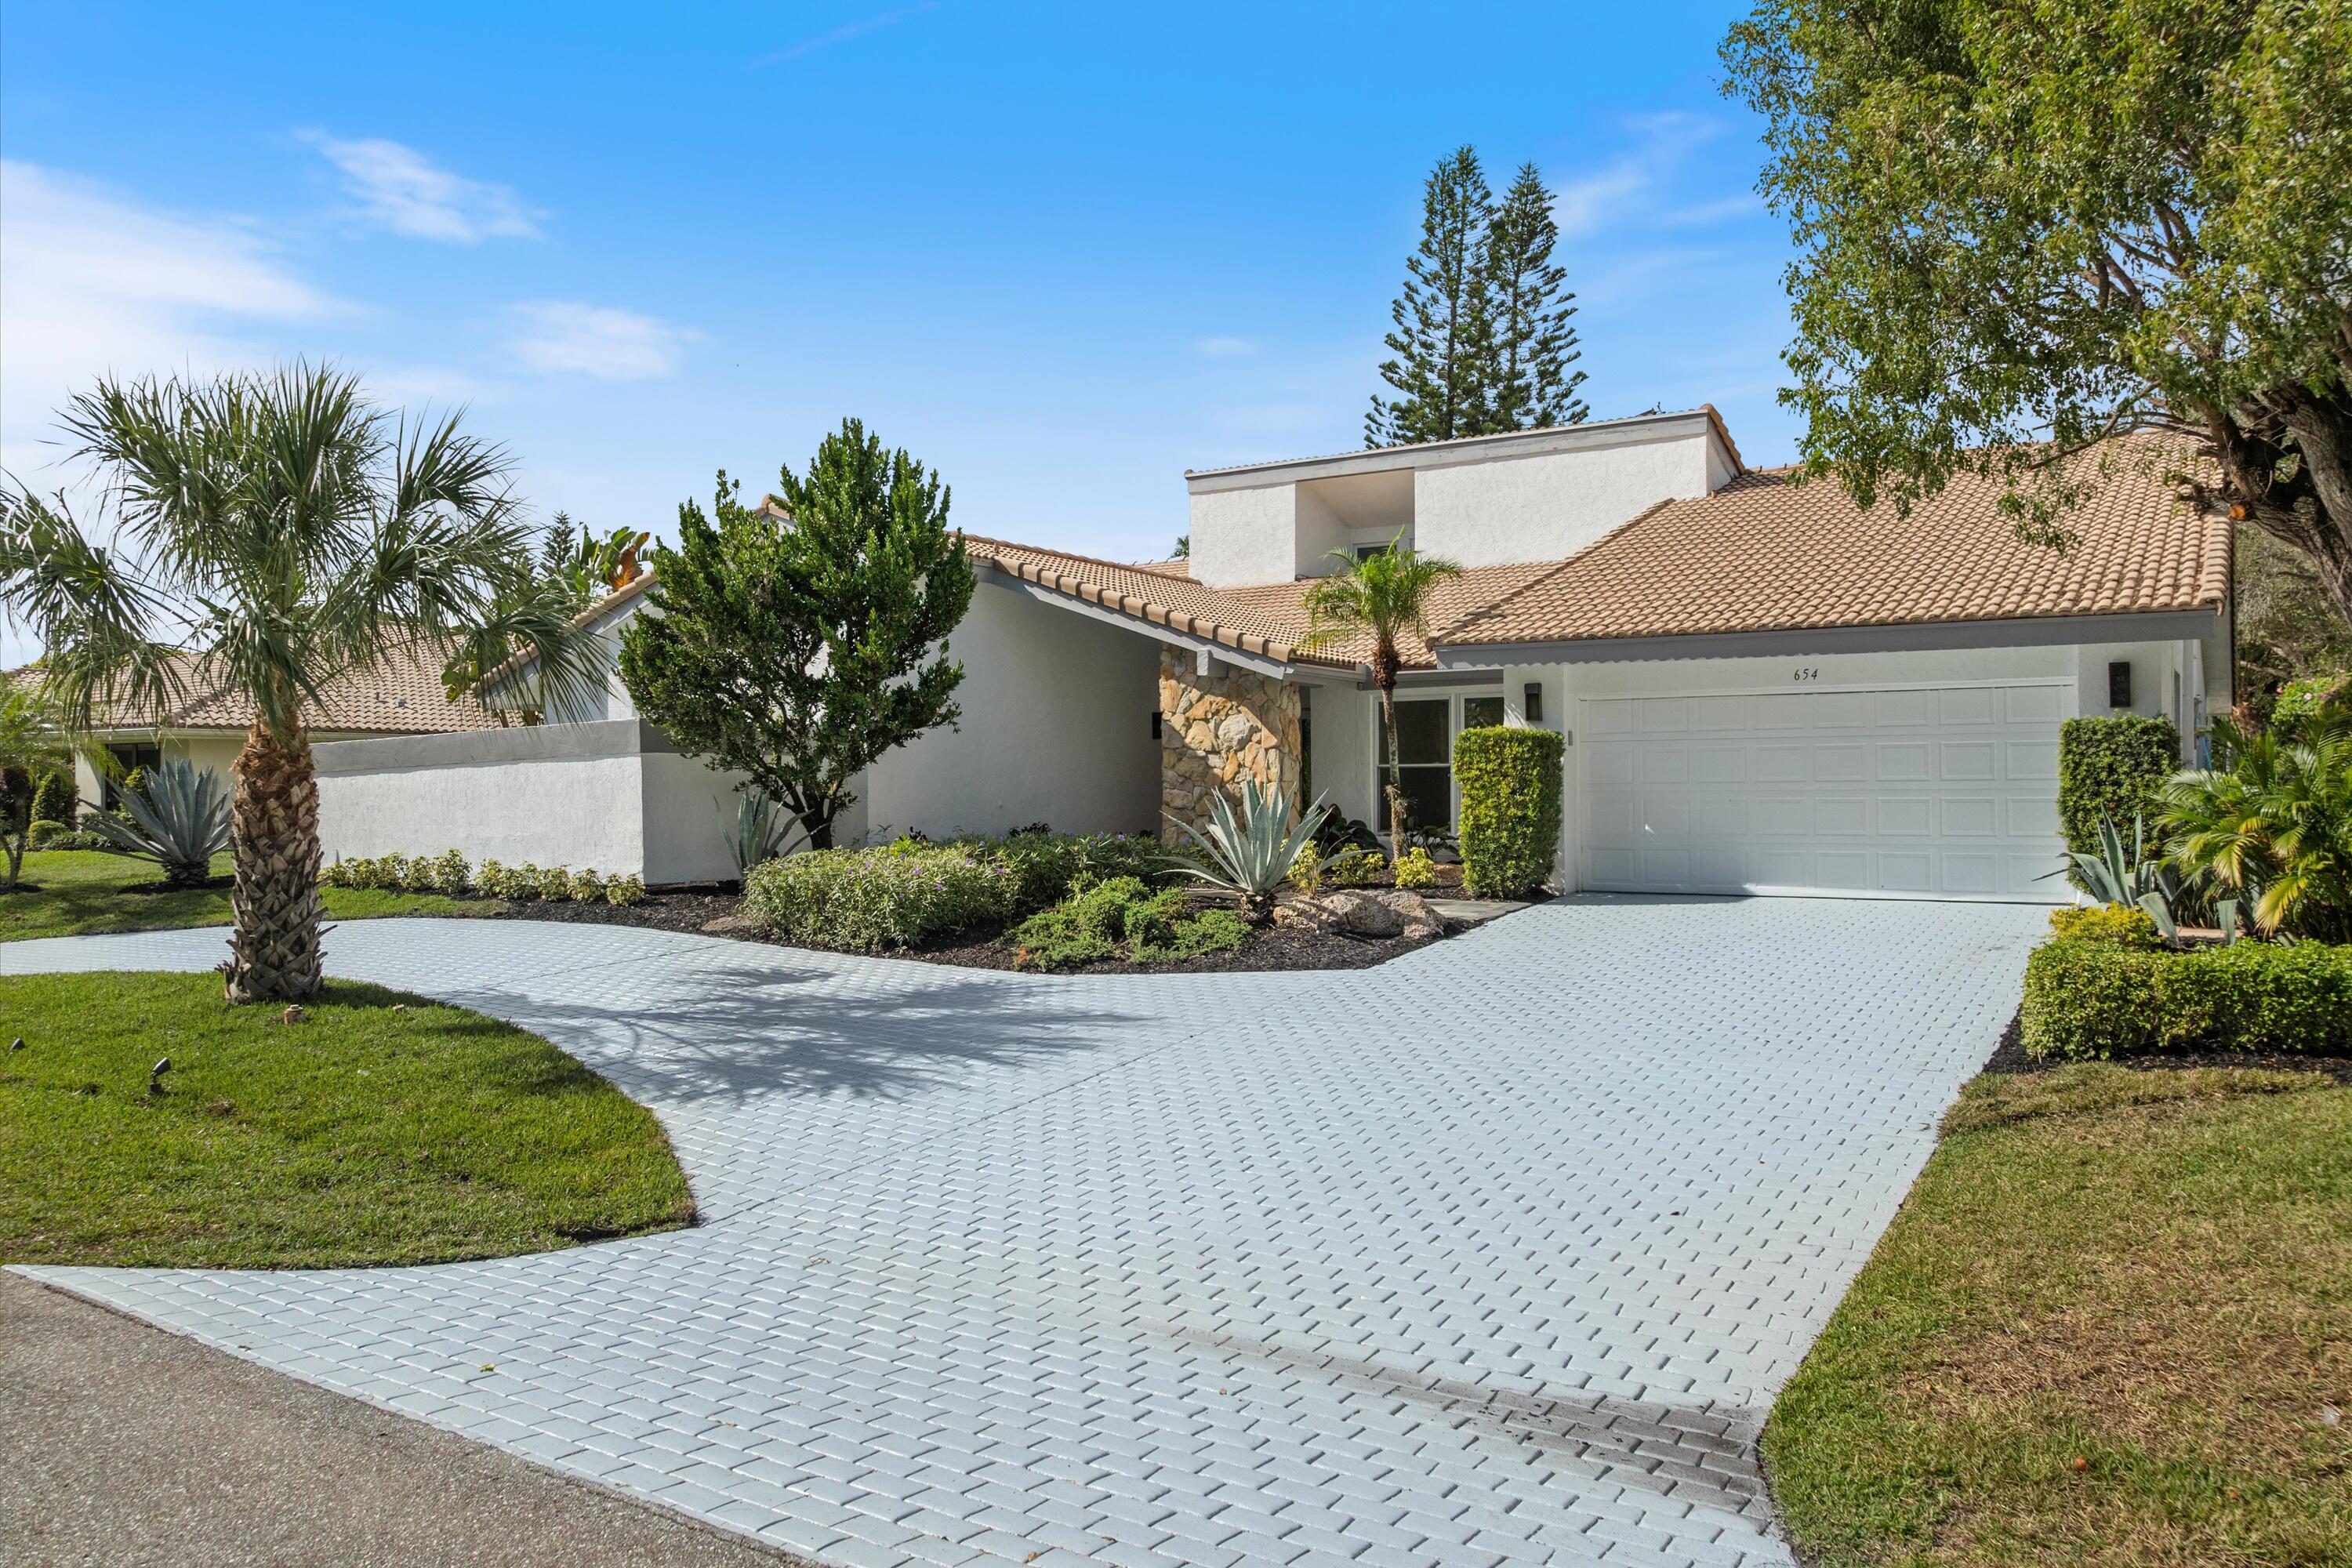
654 Pine Lake DriveDelray Beach, FL 33445

For Sale

$2,200,000

Smart Buyer Rebate $22,000

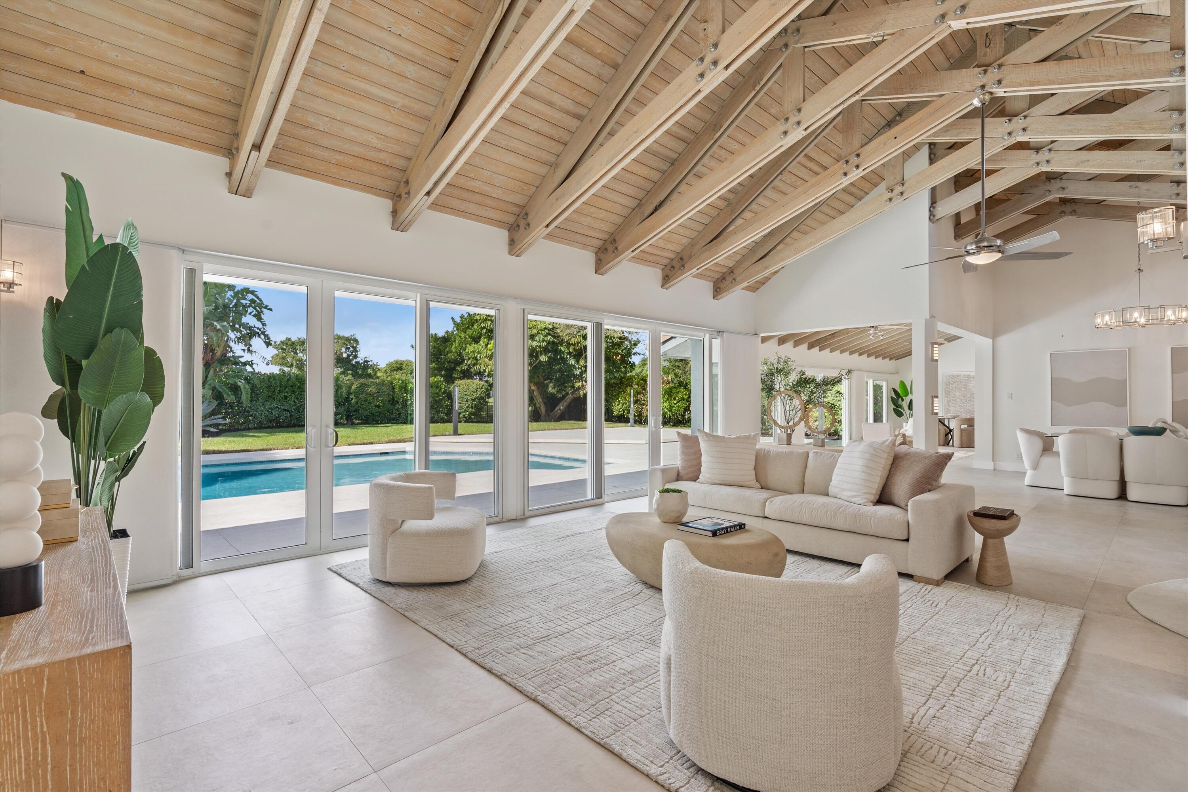
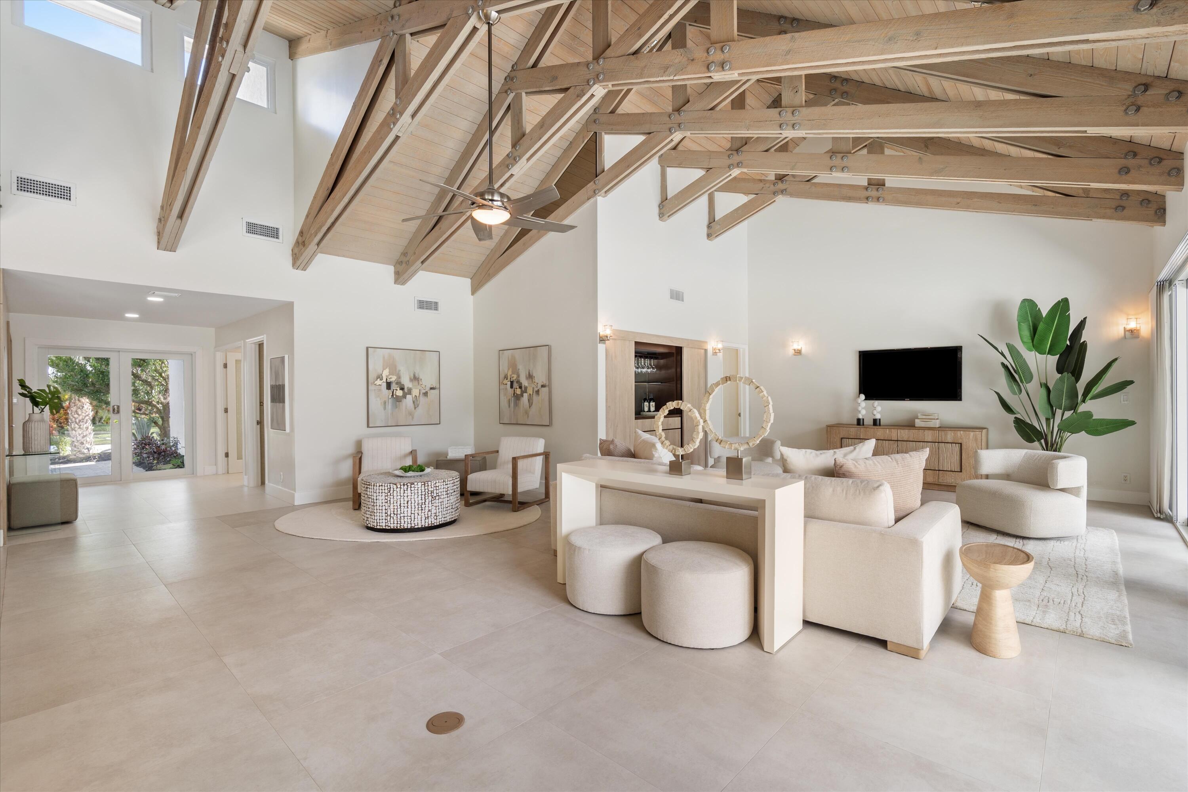
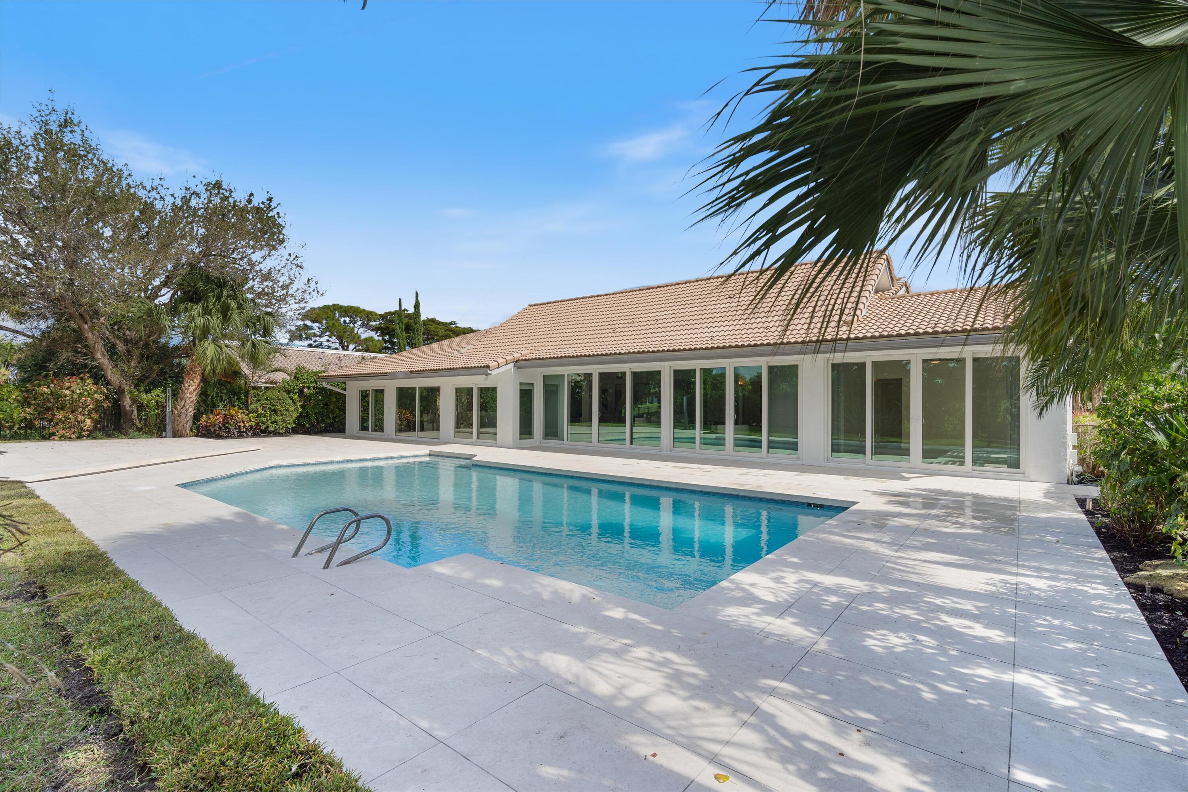
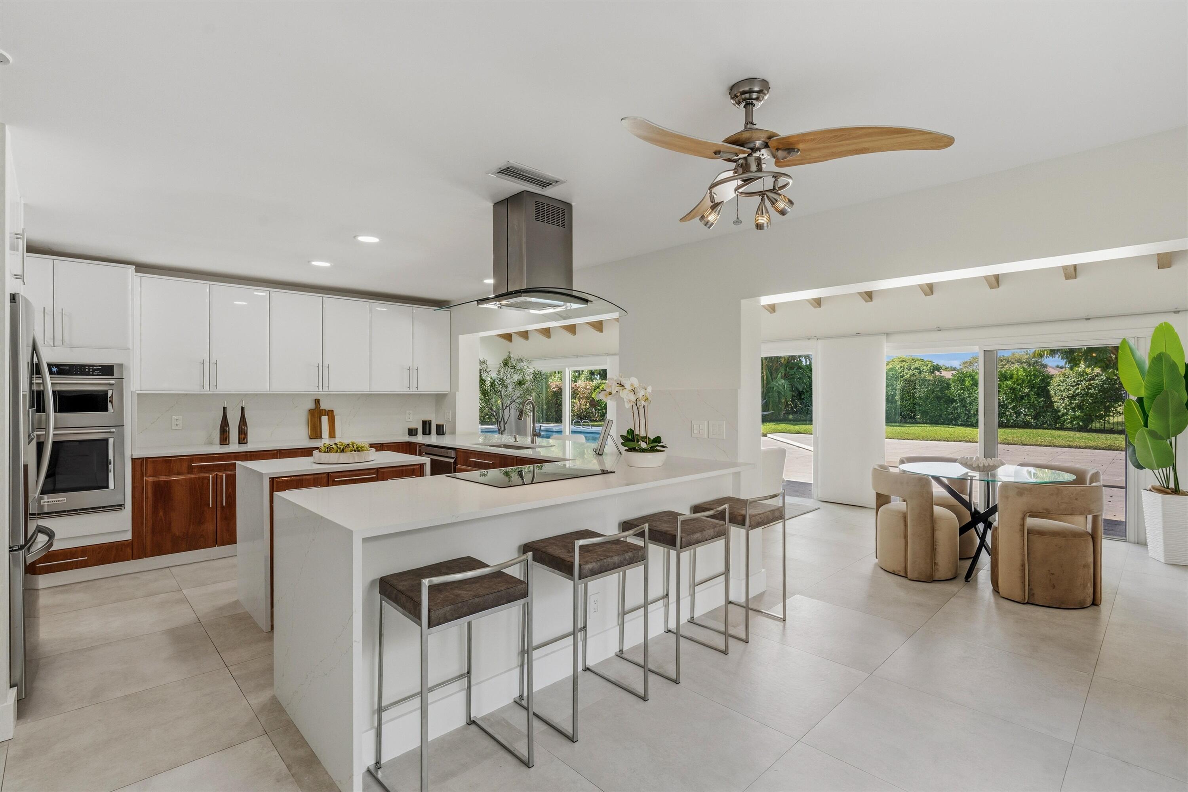
A truly exceptional, fully renovated residence in the prestigious Seagate Country Club. This single-story 3-bedroom, 3.5-bath home has been transformed into a modern, sophisticated, turnkey sanctuary. The open and airy floor plan is enhanced by soaring ceilings, designer lighting, and new interior finishes throughout, including beautiful new countertops, custom millwork, and a stylish built-in bar perfect for entertaining. The thoughtfully redesigned laundry room offers added storage, functionality, and elevated style. All bathrooms have been reimagined with sleek, contemporary materials to create a cohesive luxury experience. This home features full impact windows and doors, providing security, energy efficiency, and seamless indoor-outdoor living. A full wall of sliders opens to a private backyard retreat with an expansive newly updated pool deck, modern pavers, and architectural LED lighting that creates a dramatic ambiance from day to night. The sparkling pool is framed by lush landscaping and long, serene golf-course views. Set within one of Delray Beach's most desirable gated communities with no mandatory membership required this residence offers refined living in a premier country club setting. A must-see for buyers seeking a beautifully renovated, turnkey home.

Listed by Carole Garson

·

License #3573697

·

Fortune Christie's Internation

·

2162339041

Listed by Marie R Mangouta

·

License #3268842

·

Fortune Christie's Internation

Last updated June 09, 2026

·

Source: BeachesMLS #R11143934

Listing Facts

  • TypeSingle-family
  • NeighborhoodThe Hamlet
  • Bedrooms3
  • Bathrooms3.5
  • Days on Prevu239
  • HOA/Maint. Fees$341/month
  • Taxes$19,011.44/year
  • Size3,351 sqft
  • Price per sqft$657

Amenities

  • Dishwasher
  • Washer/Dryer
  • Pets Allowed
  • Air Conditioning
  • Swimming Pool
  • Fitness Center

Location

Mortgage Calculator

Listing History

12/05/2025
Listed by Fortune Christie's Internation
$2,200,000

Property Details for 654 Pine Lake Drive

Association

Amenities

  • Association Amenities: Beach Rights, Clubhouse, Fitness Center, Golf Course, Management, Tennis Court(s), Trail(s)
  • Community Features: Gated, Street Lights
  • Pets Allowed: Breed Restrictions, Number Limit, Yes

Fees

  • Association Fee: $341.00 Monthly
  • Association Fee Includes: Cable TV, Security

Exterior

Construction

  • Roof: Barrel, Concrete, Tile
  • Stories: 1
  • Stories Total: 1
  • Structure Type: House
  • Window Features: Blinds
  • Year Built: 1980
  • Architectural Style: Colonial
  • Construction Materials: Block, Stone Veneer, Stucco
  • Exterior Features: Lighting

Features

  • Direction Faces: East
  • Fencing: Fenced
  • Pool Features: In Ground, Private
  • Pool Private: Yes
  • View: Golf Course, Pool

Measurements

  • Building Area Total: 4,103
  • Lot Features: On Golf Course, Many Trees
  • Lot Size Acres: 0.37
  • Lot Size Area: 16,167

Financial

Taxes

  • Parcel Number: 12424624140000310
  • Tax Annual Amount: $19,011.44
  • Tax Year: 2025

Interior

Features

  • Appliances: Dryer, Dishwasher, Electric Range, Electric Water Heater, Free-Standing Freezer, Disposal, Ice Maker, Microwave, Oven, Refrigerator, Water Heater, Washer
  • Interior Features: Wet Bar, Built-in Features, Cathedral Ceiling(s), Entrance Foyer, Eat-in Kitchen, High Ceilings, Kitchen Island, Soaking Tub, Vaulted Ceiling(s), Bar, Walk-In Closet(s)

Measurements

  • Living Area: 3,351

Rooms

  • Bathrooms Full: 3
  • Bathrooms Half: 1
  • Bathrooms Total Integer: 4
  • Bedrooms Total: 3
  • Main Level Bathrooms: 3
  • Main Level Bedrooms: 3
  • Rooms Total: 8

Other

Location

  • Subdivision Name: Seagate Golf At The Hamlet

Parking

Parking

  • Attached Garage: Yes
  • Covered Spaces: 2
  • Garage Spaces: 2
  • Garage: Yes
  • Parking Features: Attached, Circular Driveway, Garage, Garage Door Opener, On Street, Driveway

Schools

Elementary School

  • Elementary School: Orchard View

High School

  • High School: Atlantic

Middle or Junior School

  • Middle Or Junior School: Carver Community

Utilities

Equipment

  • Cooling: Central Air, Ceiling Fan(s), Zoned
  • Has Cooling: Yes
  • Heating: Central, Zoned
  • Has Heating: Yes
  • Laundry Features: Inside
  • Sewer: Public Sewer
  • Utilities: Cable Available, Sewer Available, Water Available
  • Water Source: Public

Frequently Asked Questions

How many bedrooms and bathrooms does this single-family home have?

There are 3 bedrooms and 3.5 bathrooms in this single-family home at 654 Pine Lake Drive.

What schools are nearby to 654 Pine Lake Drive?

Nearby schools include the Orchard View Elementary School, Carver Community Middle School, and Atlantic High School.

Does this single-family home have parking?

Yes, there are 2 parking spaces available for 654 Pine Lake Drive.

What are the annual taxes for 654 Pine Lake Drive?

Annual taxes for this single-family home are estimated at $19,011.

How does 654 Pine Lake Drive compare to other single-family homes in The Hamlet?

This single-family home is listed 8% below the average price for single-family homes in The Hamlet and has been on the market for 71 more days than the typical home in this area.

What is the square footage on this single-family home?

According to the MLS, this listing is 3,351 sqft.

654 Pine Lake Drive is a 3-bedroom, 3.5-bath single-family home for sale in Delray Beach FL 33445. On Prevu for 239 days at $2,200,000. This property features 3,351 square feet of living space, located in The Hamlet. The median listing price for single-family homes in this area is $1,950,000. Nearby schools include Orchard View Elementary School, Carver Community Middle School, and Atlantic High School. Property amenities include dishwasher, pets allowed, air conditioning, fitness center, swimming pool, and washer/dryer. Explore more single-family home listings in Delray Beach.

Based on information from Beaches MLS and/or other sources. All data, including all measurements and calculations of area, is obtained from various sources and has not been, and will not be, verified by Prevu or the MLS. Information is provided exclusively for consumer's personal, non-commercial use and may not be used for any purpose other than to identify prospective properties consumer may be interested in purchasing.

Full MLS Disclaimers

Rebate estimate is indicative only and based on listing price and estimated buyer's agent commission paid by owner, if applicable. Final rebates are subject to Terms of Use and may vary due to final negotiated transaction terms.