Prevu by reAlpha
BuySellBlogBrowse Listings

6538 S Everett WayLittleton, CO 80123

For Sale

$639,000

Smart Buyer Rebate $6,390

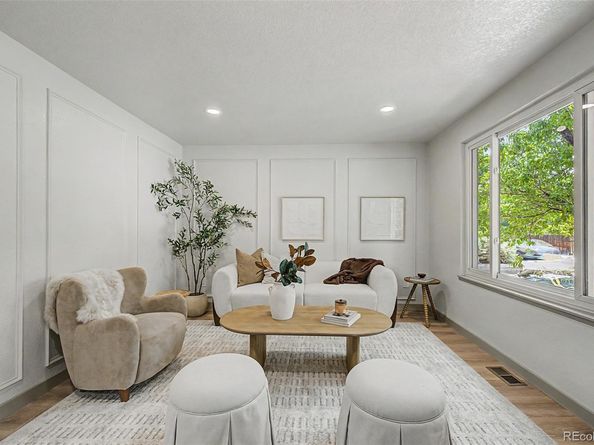
BACKYARD LANDSCAPING WILL BE DONE BEFORE CLOSING! Welcome to this beautifully remodeled home in the desirable Kipling Hills neighborhood! Completely renovated from head to toe, this move-in-ready home features brand-new flooring, carpet, fresh interior and exterior paint, and beautiful finishes throughout.

The stunning kitchen showcases custom white oak cabinetry, quartz countertops, spacious pantry, and adorable coffee bar area. Offering 4 bedrooms and 3 fully remodeled bathrooms, each bathroom features designer tile, oak vanities, LED mirrors, and modern fixtures. Upstairs you'll find three bedrooms, including the spacious primary suite with a private en-suite bath with double closets, plus an additional full bathroom.

The lower level is perfect for entertaining with a spacious family room featuring a custom media wall, electric fireplace, dry bar with wine fridge, fourth bedroom, 3/4 bathroom, and laundry room. The fully finished basement provides incredible flexibility as a third living area, home office, gym, playroom, or potential fifth bedroom.

Outside, enjoy new sod and lovely Peach tree in the front, new exterior paint, and a new front door that create lovely curb appeal. Major system updates offer peace of mind with a new furnace, A/C unit, and electrical panel - all installed in 2026. New concrete was just poured on the garage floor as well.

With multiple living spaces, designer upgrades throughout, and majors improvement already completed, this home is truly move-in ready. Conveniently located near Lilly Gulch rec. center, Clement Park, shopping, dining, schools, and easy highway access, this is one you won't want to miss!


Listed by Jeremy Jerez

·

License #55048236

·

HomeSmart Realty

·

303-506-2083

Last updated July 23, 2026

·

Source: REcolorado #9143515

Listing Facts

  • TypeSingle-family
  • NeighborhoodKipling Hills
  • Bedrooms4
  • Bathrooms3
  • Days on Prevu29
  • Taxes$2,732/year
  • Size2,058 sqft
  • Price per sqft$310

Amenities

  • Dishwasher
  • Air Conditioning
  • Parking

Location

Mortgage Calculator

Listing History

07/02/2026
Listed by HomeSmart Realty
$639,000

Property Details for 6538 S Everett Way

Exterior

Construction

  • Property Condition: Updated/Remodeled
  • Roof: Composition
  • Structure Type: House
  • Window Features: Double Pane Windows
  • Year Built: 1974
  • Architectural Style: Contemporary
  • Construction Materials: Brick, Vinyl Siding

Features

  • Direction Faces: West
  • Fencing: Full
  • Road Frontage Type: Public

Measurements

  • Building Area Total: 2,058
  • Lot Features: Many Trees
  • Lot Size Acres: 0.19
  • Lot Size Area: 8,146
  • Lot Size Square Feet: 8,146
  • Lot Size Units: Square Feet

Financial

Taxes

  • Parcel Number: 111529
  • Tax Annual Amount: $2,732.00
  • Tax Year: 2025

Interior

Features

  • Appliances: Bar Fridge, Dishwasher, Disposal, Microwave, Oven, Range, Refrigerator, Wine Cooler
  • Fireplace Features: Electric, Family Room
  • Fireplaces Total: 1
  • Flooring: Carpet, Vinyl
  • Interior Features: Built-in Features, Open Floorplan, Pantry, Primary Suite, Quartz Counters, Smoke Free

Measurements

  • Living Area: 2,058

Rooms

  • Basement: Finished
  • Has Basement: Yes
  • Bathrooms Full: 1
  • Bathrooms Three Quarter: 2
  • Bathrooms Total Integer: 3
  • Bedrooms Total: 4

Other

Environmental

  • Green Energy Efficient: Roof

General

  • Exclusions: All staging items.

Location

  • Subdivision Name: Kipling Hills

Parking

Parking

  • Attached Garage: Yes
  • Garage Spaces: 2
  • Parking Features: Concrete
  • Parking Total: 2

Schools

Elementary School

  • Elementary School: Governor's Ranch
  • Elementary School District: Jefferson County R-1

High School

  • High School: Dakota Ridge
  • High School District: Jefferson County R-1

Middle or Junior School

  • Middle Or Junior School: Summit Ridge
  • Middle Or Junior School District: Jefferson County R-1

Utilities

Equipment

  • Cooling: Central Air
  • Heating: Forced Air
  • Laundry Features: In Unit
  • Sewer: Community Sewer
  • Utilities: Cable Available, Electricity Available, Natural Gas Available
  • Water Source: Public

Frequently Asked Questions

How many bedrooms and bathrooms does this single-family home have?

There are 4 bedrooms and 3 bathrooms in this single-family home at 6538 S Everett Way.

What schools are nearby to 6538 S Everett Way?

Nearby schools include the Governor's Ranch Elementary School, Summit Ridge Middle School, and Dakota Ridge High School.

Does this single-family home have parking?

Yes, there are 2 parking spaces available for 6538 S Everett Way.

What are the annual taxes for 6538 S Everett Way?

Annual taxes for this single-family home are estimated at $2,732.

How does 6538 S Everett Way compare to other single-family homes in Kipling Hills?

This single-family home is listed 17% above the average price for single-family homes in Kipling Hills and has been on the market for 11 less days than the typical home in this area.

What is the square footage on this single-family home?

According to the MLS, this listing is 2,058 sqft.

6538 S Everett Way is a 4-bedroom, 3-bath single-family home for sale in Littleton CO 80123. Listed on Prevu for 29 days at $639,000. This residence features 2,058 square feet of living space, located in Kipling Hills. The median listing price for single-family homes in this area is $546,000. Nearby schools include Governor's Ranch Elementary School, Summit Ridge Middle School, and Dakota Ridge High School. Property amenities include dishwasher, air conditioning, and parking. Explore more single-family home listings in Jefferson County.

The content relating to real estate for sale in this Web site comes in part from the Internet Data eXchange ("IDX") program of METROLIST, INC., DBA RECOLORADO® Real estate listings held by brokers other than Prevu are marked with the IDX Logo. This information is being provided for the consumers' personal, non-commercial use and may not be used for any other purpose. All information subject to change and should be independently verified.

Full MLS Disclaimers

Rebate estimate is indicative only and based on listing price and estimated buyer's agent commission paid by owner, if applicable. Final rebates are subject to Terms of Use and may vary due to final negotiated transaction terms.