

Prevu by reAlpha
BuySellBlogBrowse Listings

6537 35th Road NArlington, VA 22213

For Sale

$2,599,999

Smart Buyer Rebate $26,000

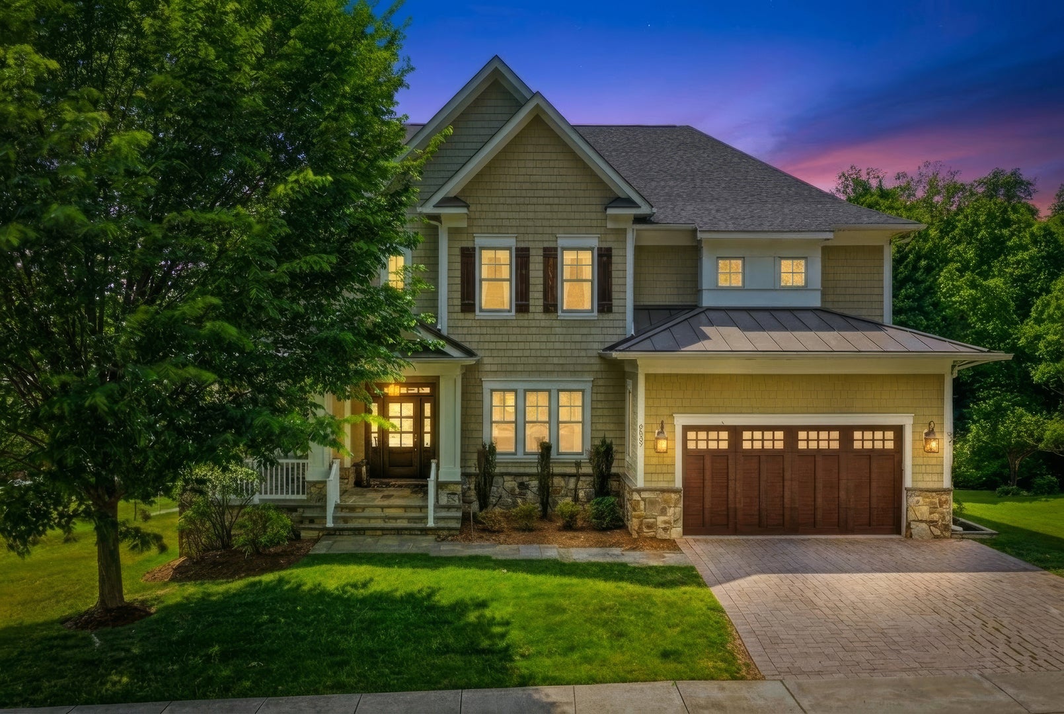
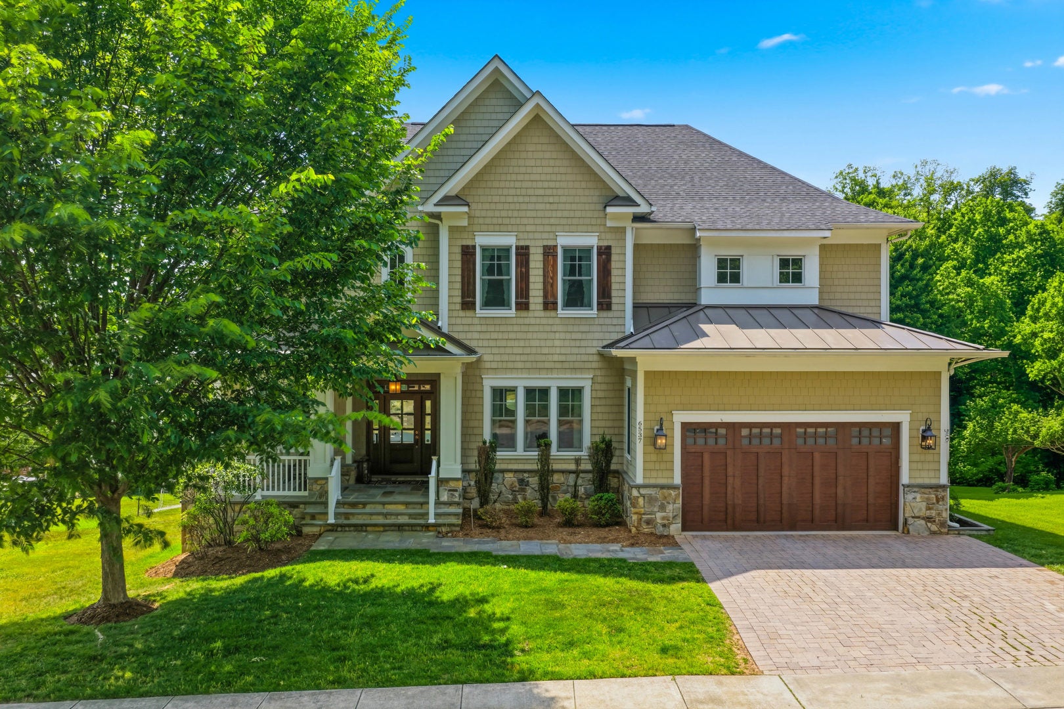
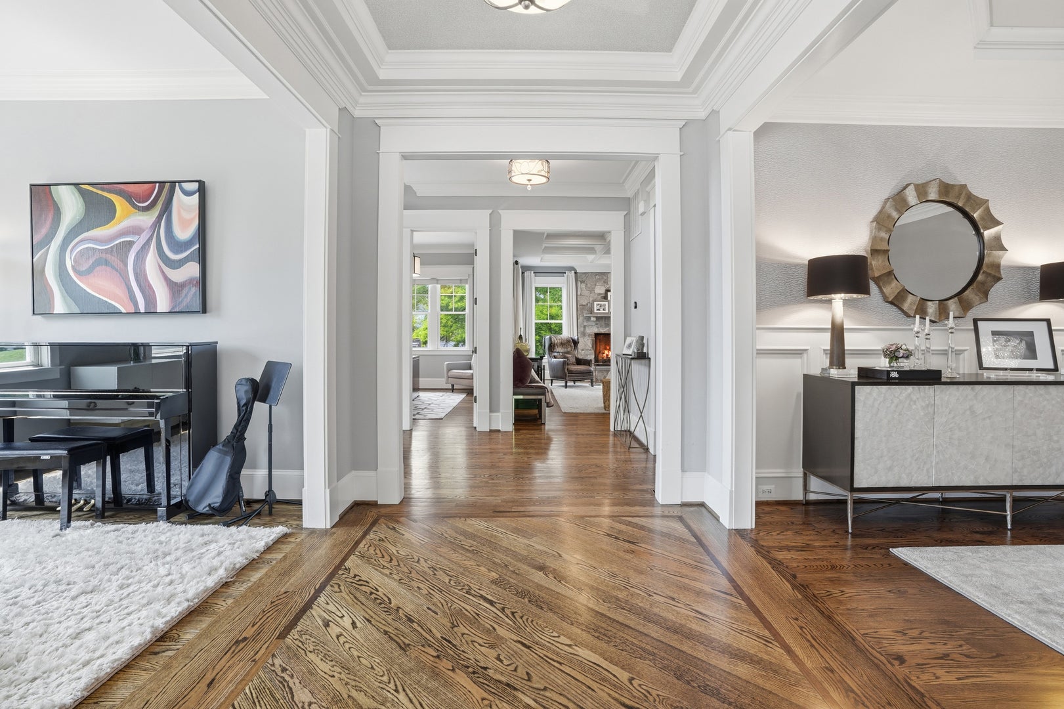
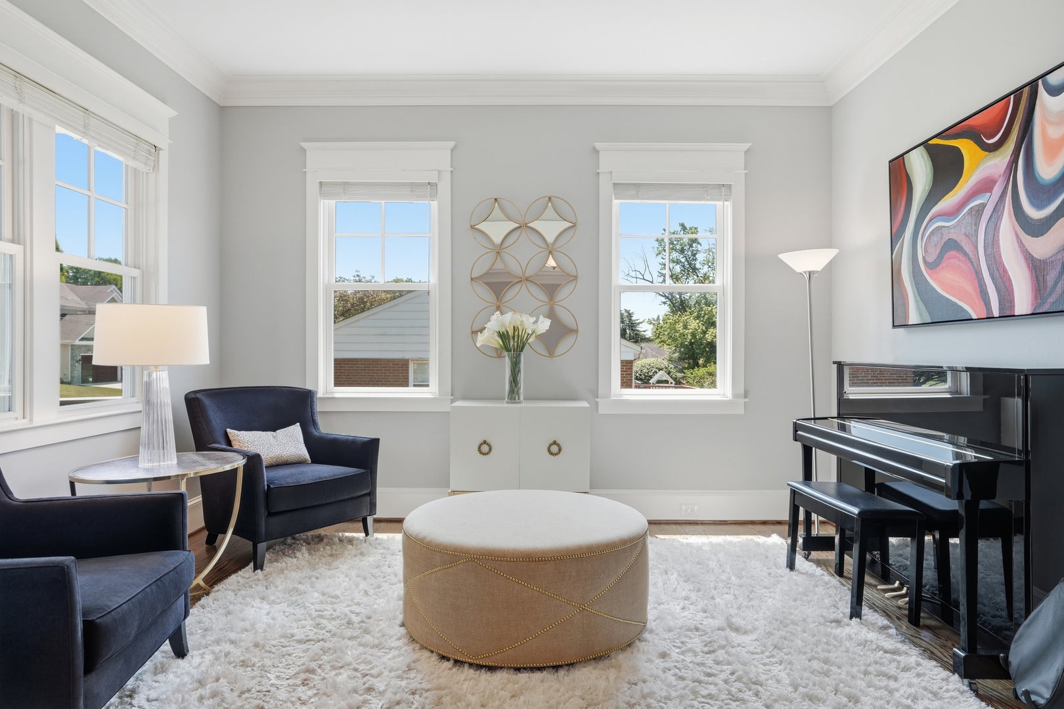
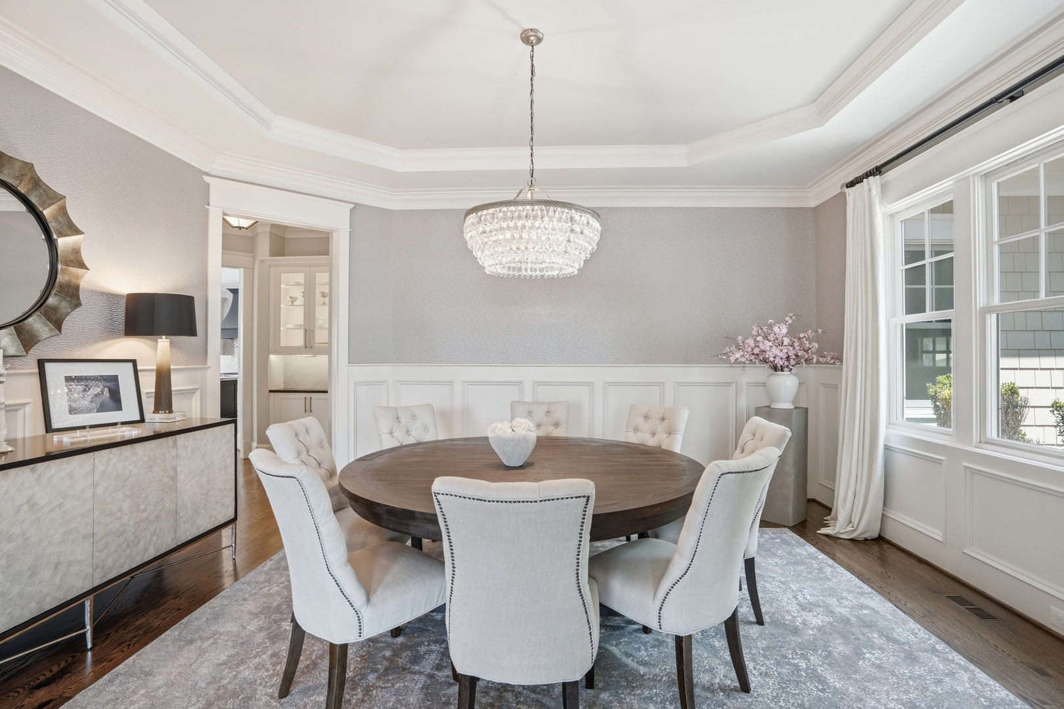
Built in 2013 by Richmond Custom Homes and beautifully updated for today's lifestyle, this exceptional residence is situated on a quiet street in Arlington's sought-after Berkshire Oakwood neighborhood. Offering more than 6,500 square feet of thoughtfully designed living space across three finished levels, the home combines timeless architecture, impressive scale, abundant natural light, and an effortless floor plan for everyday living and entertaining. The residence features five bedrooms, four-and-a-half bathrooms, a two-car garage, soaring 10-foot ceilings on the main level, and nine-foot ceilings on both the upper and lower levels. A welcoming foyer introduces a beautifully proportioned interior with expansive formal and informal gathering spaces. The main level includes an elegant living room, a gracious dining room, and a private home office offering a quiet and refined setting for working from home. At the heart of the residence, the expansive family room flows seamlessly into the recently updated kitchen and sun-filled breakfast area, creating an inviting environment for casual meals, entertaining, and relaxed daily living. Generous windows illuminate the interiors throughout the day, while the open and connected layout allows each space to feel distinct yet naturally integrated. The upper level is anchored by a spacious primary suite designed as a private retreat, featuring two walk-in closets and a generously sized en-suite bathroom. Well-proportioned secondary bedrooms provide comfortable accommodations for residents and guests, while a conveniently located upper-level laundry room adds to the home's functionality. The fully finished walk-out lower level dramatically expands the living and entertaining possibilities. This versatile level features a substantial recreation room, an additional bedroom and full bathroom, a dedicated exercise room, and abundant storage. Walk-out access connects the lower level directly to the patio and backyard, making the space equally well suited for entertaining, extended-stay guests, recreation, or a private secondary living area. Outdoor living is enhanced by multiple deck and patio spaces that provide inviting settings for dining, relaxing, and entertaining. The backyard offers a peaceful extension of the home, while the attached two-car garage, mudroom-style access, and generous storage areas support a comfortable and organized lifestyle. The location places residents near Minor Hill Park, Tuckahoe Park, the W & OD Trail, neighborhood shopping, dining, and the conveniences of both North Arlington and Falls Church. The home is approximately 1.2 miles from the East Falls Church Metro Station, with easy access to I-66, Route 29, the Dulles Corridor, Tysons, and Washington, D. C. It is also conveniently positioned approximately eight miles from the Kennedy Center, nine miles from the National Mall, 10 miles from Reagan National Airport, and roughly 19 miles from Washington Dulles International Airport. The property is currently associated with the Nottingham Elementary, Williamsburg Middle, and Yorktown High School pyramid. Offering exceptional space, thoughtful updates, architectural presence, and remarkable access to the best of Arlington and Washington, D. C. , 6537 35th Road North presents a rare opportunity to enjoy sophisticated living in one of North Arlington's most established residential neighborhoods.

Listed by Ali Farhadov

·

Compass

·

(703) 989-3344

Last updated October 01, 2026

·

Source: MRED #12770048

Listing Facts

  • TypeSingle-family
  • NeighborhoodWilliamsburg
  • Bedrooms5
  • Bathrooms5.5
  • Days on Prevu36
  • Taxes$26,411/year
  • Size4,738 sqft
  • Price per sqft$549

Amenities

  • Dishwasher
  • Private Outdoor Space
  • Washer/Dryer
  • Air Conditioning
  • Parking

Location

Mortgage Calculator

Listing History

09/25/2026
Listed by Compass
$2,599,999
  1. 09/25/2026$2,599,999
    Listed by Compass

Property Details for 6537 35th Road N

Association

Amenities

  • Community Features: Curbs, Sidewalks, Street Lights

Exterior

Construction

  • Roof: Asphalt, Metal
  • Year Built: 2013
  • Architectural Style: Craftsman
  • Construction Materials: Shake Siding

Features

  • Patio And Porch Features: Deck

Measurements

  • Lot Size Acres: 0.23
  • Lot Size Dimensions: 10,000

Financial

Taxes

  • Parcel Number: 01003005
  • Tax Annual Amount: $26,411.00
  • Tax Year: 2026

Interior

Features

  • Appliances: Microwave, Dishwasher, Refrigerator, Washer, Dryer, Stainless Steel Appliance(s), Cooktop, Oven, Range Hood, Gas Cooktop
  • Fireplace Features: Family Room, Wood Burning, Gas Starter
  • Fireplace: Yes
  • Fireplaces Total: 3
  • Flooring: Hardwood

Measurements

  • Living Area: 4,738
  • Living Area Source: Estimated

Rooms

  • Basement: Finished, Full, Daylight
  • Has Basement: Yes
  • Bathrooms Full: 5
  • Bathrooms Half: 1
  • Bathrooms Total Integer: 6
  • Bedrooms Total: 5
  • Rooms Total: 13

Other

Location

  • City Region: Out Of Area South

Parking

Parking

  • Attached Garage: Yes
  • Garage Spaces: 2
  • Garage: Yes
  • Parking Features: Garage Door Opener, Attached, Garage, Driveway
  • Parking Total: 2

Utilities

Equipment

  • Cooling: Central Air
  • Has Cooling: Yes
  • Heating: Natural Gas, Forced Air
  • Has Heating: Yes
  • Laundry Features: Upper Level, In Unit
  • Sewer: Public Sewer
  • Water Source: Public

Frequently Asked Questions

How many bedrooms and bathrooms does this single-family home have?

There are 5 bedrooms and 5.5 bathrooms in this single-family home at 6537 35th Road N.

Does this single-family home have parking?

Yes, there are 2 parking spaces available for 6537 35th Road N.

What are the annual taxes for 6537 35th Road N?

Annual taxes for this single-family home are estimated at $26,411.

How does 6537 35th Road N compare to other single-family homes in Williamsburg?

This single-family home is listed 20% above the average price for single-family homes in Williamsburg and has been on the market for 21 less days than the typical home in this area.

What is the square footage on this single-family home?

According to the MLS, this listing is 4,738 sqft.

6537 35th Road N is a 5-bedroom, 5.5-bath single-family home for sale in Arlington VA 22213. Available on Prevu for 36 days at $2,599,999. This home features 4,738 square feet of living space, located in Arlington County. The median listing price for single-family homes in this area is $2,199,500. Additional amenities include private outdoor space, dishwasher, air conditioning, parking, and washer/dryer. Explore more single-family home listings in Arlington County.

Based on information from MRED and/or other sources. All data, including all measurements and calculations of area, is obtained from various sources and has not been, and will not be, verified by Prevu or the MLS. Information is provided exclusively for consumer's personal, non-commercial use and may not be used for any purpose other than to identify prospective properties consumer may be interested in purchasing.

Full MLS Disclaimers

Rebate estimate is indicative only and based on listing price and estimated buyer's agent commission paid by owner, if applicable. Final rebates are subject to Terms of Use and may vary due to final negotiated transaction terms.