

Prevu by reAlpha
BuySellBlogBrowse Listings

6530 NE 171st PlaceKenmore, WA 98028

For Sale

$845,000

Smart Buyer Rebate $8,450

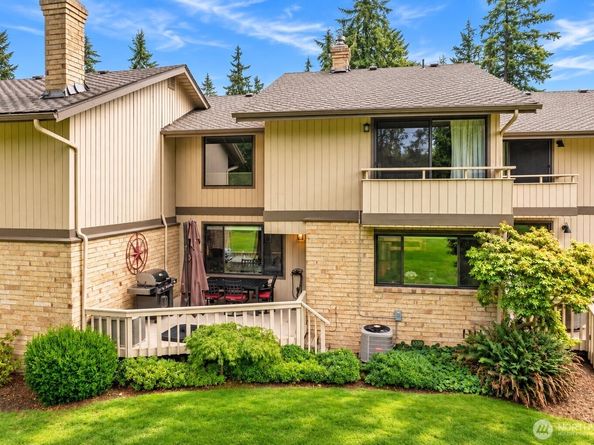
Where the fairway becomes your backdrop & every day feels a little more leisurely. Tucked along the 9th fairway of Inglewood Country Club, this inviting residence offers a rare opportunity to experience the quiet beauty of golf-course living. Enter through the charming courtyard patio & immediately feel at home. Beautiful hardwoods flow throughout most of the main floor. The chefs kitchen features an abundance of cabinet & counter space along w/ high end SS appliances. The sunken living room adds another layer of character & offers beautiful views across the golf course. Step outside onto the main-level deck, where the 9th fairway becomes your backdrop. With a sense of privacy & plenty of room to relax or entertain, you'll want to enjoy this throughout the seasons. Upstairs, 2 bedrooms & 2 bathrooms provide a comfortable retreat. The spacious primary suite captures the golf-course setting and opens to its own balcony. A separate bonus room within the suite offers valuable flexibility for a home office, fitness room or creative space. Detached two-car garage offers even more versatility w/ custom-built office & additional storage room above the garage. Inglewood is all about enjoying the best of the PNW. Spend mornings walking wooded trails, afternoons by Lake Washington, & evenings discovering local restaurants in Kenmore, Bothell, & Kirkland. With parks, recreation, shopping, and dining all close by, it’s easy to settle into a lifestyle that feels both connected and relaxed.

Listed by Beau Breda

·

Wilson Realty Exchange, Inc.

Listed by Steven E. Breda

·

Wilson Realty Exchange, Inc.

Last updated September 14, 2026

·

Source: NWMLS #2579906

Listing Facts

  • TypeSingle-family
  • NeighborhoodArrowhead
  • Bedrooms2
  • Bathrooms3
  • Days on Prevu6
  • HOA/Maint. Fees$715/month
  • Taxes$7,298/year
  • Size1,736 sqft
  • Price per sqft$487

Amenities

  • Dishwasher
  • Washer/Dryer
  • Pets Allowed
  • Air Conditioning
  • Parking

Location

Mortgage Calculator

Listing History

09/09/2026
Listed by Wilson Realty Exchange, Inc.
$845,000
  1. 09/09/2026$845,000
    Listed by Wilson Realty Exchange, Inc.

Property Details for 6530 NE 171st Place

Association

Amenities

  • Community Features: CCRs

Fees

  • Association Fee: $715.00 Monthly
  • Association Fee Includes: Common Area Maintenance, Sewer, Water

Exterior

Construction

  • Property Condition: Very Good
  • Roof: Composition
  • Structure Type: Townhouse
  • Year Built: 1974
  • Building Name: Inglewood Village I
  • Construction Materials: Brick, Wood
  • Entry Location: Main
  • Exterior Features: Brick, Wood

Features

  • Direction Faces: Southeast
  • View: Golf Course

Measurements

  • Building Area Total: 1,736
  • Building Area Units: Square Feet
  • Lot Size Acres: 0.04
  • Lot Size Square Feet: 2,128
  • Lot Size Units: Square Feet

Financial

Taxes

  • Parcel Number: 3582750180
  • Tax Annual Amount: $7,298.00
  • Tax Year: 2025

Interior

Features

  • Appliances: Dishwasher, Disposal, Dryer, Microwave, Refrigerator, Stove(s)/Range(s), Washer
  • Fireplace Features: Gas
  • Fireplace: Yes
  • Fireplaces Total: 1
  • Flooring: Ceramic Tile, Engineered Hardwood, Carpet
  • Interior Features: Bath Off Primary, Dbl Pane/Storm Window, Dining Room, Fireplace, Loft, Water Heater

Measurements

  • Living Area: 1,736

Rooms

  • Bathrooms Full: 1
  • Bathrooms Half: 1
  • Bathrooms Three Quarter: 1
  • Bathrooms Total Integer: 3
  • Bedrooms Total: 2
  • Main Level Bathrooms: 1

Other

Location

  • Subdivision Name: Inglewood/Inglemoor

Parking

Parking

  • Covered Spaces: 2
  • Garage: Yes
  • Parking Features: Driveway, Detached Garage
  • Parking Total: 4

Schools

Elementary School

  • Elementary School: Arrowhead Elem

High School

  • High School: Inglemoor Hs
  • High School District: Northshore

Middle or Junior School

  • Middle Or Junior School: Northshore Middle School

Utilities

Equipment

  • Has Cooling: Yes
  • Has Heating: Yes
  • Sewer: Sewer Connected
  • Water Source: Public

Frequently Asked Questions

How many bedrooms and bathrooms does this single-family home have?

There are 2 bedrooms and 3 bathrooms in this single-family home at 6530 NE 171st Place.

What schools are nearby to 6530 NE 171st Place?

Nearby schools include the Arrowhead Elem Elementary School, Northshore Middle School, and Inglemoor Hs High School.

Does this single-family home have parking?

Yes, there are 4 parking spaces available for 6530 NE 171st Place.

What are the annual taxes for 6530 NE 171st Place?

Annual taxes for this single-family home are estimated at $7,298.

How does 6530 NE 171st Place compare to other single-family homes in Arrowhead?

This single-family home is listed 53% below the average price for single-family homes in Arrowhead and has been on the market for 48 less days than the typical home in this area.

What building or home owners association is the single-family home part of?

This single-family home is in the Inglewood Village I building.

What is the square footage on this single-family home?

According to the MLS, this listing is 1,736 sqft.

6530 NE 171st Place is a 2-bedroom, 3-bath single-family home for sale in Kenmore WA 98028. Listed on Prevu for 6 days at $845,000. This property features 1,736 square feet of living space, located in Arrowhead. The median listing price for single-family homes in this area is $1,090,000. Nearby schools include Arrowhead Elem Elementary School, Northshore Middle School, and Inglemoor Hs High School. Additional amenities include dishwasher, pets allowed, air conditioning, parking, and washer/dryer. View other single-family home listings in Kenmore.

Based on information from NWMLS and/or other sources. All data, including all measurements and calculations of area, is obtained from various sources and has not been, and will not be, verified by Prevu or the MLS. Information is provided exclusively for consumer's personal, non-commercial use and may not be used for any purpose other than to identify prospective properties consumer may be interested in purchasing.

Full MLS Disclaimers

Rebate estimate is indicative only and based on listing price and estimated buyer's agent commission paid by owner, if applicable. Final rebates are subject to Terms of Use and may vary due to final negotiated transaction terms.