Prevu by reAlpha
BuySellBlogBrowse Listings

6526 Woodland Drive Dallas, Texas 75225

For Sale

$4,195,000

Smart Buyer Rebate $41,950

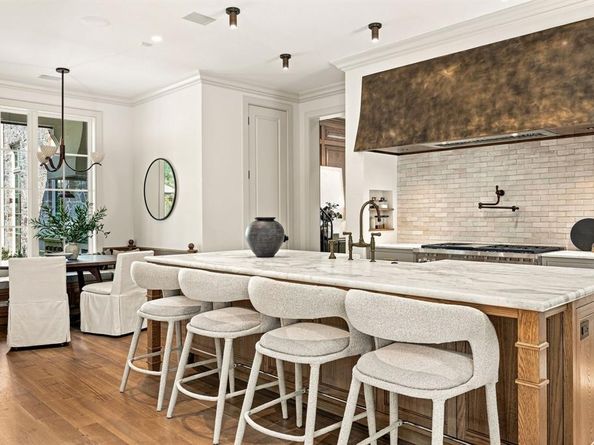
6526 Woodland Drive is a new construction residence by Mosaic Building Co. with McLean Interiors and Briggs Architecture & Design, blending timeless materials with modern functionality in the heart of Preston Hollow. A striking natural stone exterior, synthetic cedar shake roof with copper accents, limestone porch cladding, and a custom white oak entry door with leaded glass establish understated elegance. Inside, white oak wide-plank hardwood flooring and millwork, lime-washed living room walls and ceiling, and custom iron stair railings create a warm, architectural palette. Designed for everyday living and entertaining, the main level offers exceptional sightlines between the dining room, kitchen, living room, and lounge, while floor-to-ceiling windows fill the home with natural light. The secluded downstairs primary suite features vaulted ceilings and a spa-inspired bath with heated natural stone floors, marble finishes, a standing shower, and freestanding soaking tub. Four additional upstairs bedrooms each include ensuite baths and walk-in closets, along with a spacious game room and second laundry room.The kitchen combines craftsmanship with professional-grade performance, featuring a 48-inch Wolf range, custom brass hood, marble countertops, a butler’s pantry, walk-in pantry, built-in breakfast banquette, expansive island, and paneled appliances. Soft-close inset cabinetry and white oak detailing continue throughout. Outdoor living includes motorized patio shades, recessed heaters, a built-in grill with refrigerator, masonry fireplace, wood storage, and gas connection for a future courtyard fire feature. Additional highlights include Lutron lighting controls, trimless recessed lighting, AV prewire, two-stage Lennox HVAC, two Navien tankless water heaters, decked attic storage, and an oversized rear-entry garage with epoxy flooring and an automatic sliding gate. Every detail reflects enduring materials, thoughtful craftsmanship, and livable luxury


Listed by James Sheehan

·

Compass RE Texas, LLC.

·

214-435-4152

Listed by Clay Smiley

·

Compass RE Texas, LLC.

Last updated September 14, 2026

·

Source: NTREIS #21380975

Listing Facts

  • TypeSingle-family
  • NeighborhoodPreston Hollow East
  • Bedrooms5
  • Bathrooms7
  • Days on Prevu6
  • Size5,649 sqft
  • Price per sqft$743

Amenities

  • Dishwasher
  • Washer/Dryer
  • Pets Allowed
  • Air Conditioning

Location

Mortgage Calculator

Listing History

09/09/2026
Listed by Compass RE Texas, LLC.
$4,195,000
  1. 09/09/2026$4,195,000
    Listed by Compass RE Texas, LLC.

Property Details for 6526 Woodland Drive

Exterior

Construction

  • Roof: Shake, Synthetic
  • Year Built: 2026
  • Year Built Details: New Construction - Complete
  • Architectural Style: Traditional, Other
  • Construction Materials: Rock/Stone

Measurements

  • Lot Size Acres: 0.22
  • Lot Size Area: 0
  • Lot Size Square Feet: 9,844
  • Lot Size Units: Acres

Financial

Taxes

  • Parcel Number: 00000406354000000

Interior

Features

  • Appliances: Built-in Gas Range, Built-in Refrigerator, Dishwasher, Disposal, Gas Oven, Gas Range, Ice Maker, Microwave, Plumbed For Gas In Kitchen, Refrigerator, Tankless Water Heater, Vented Exhaust Fan, Washer
  • Fireplace Features: Family Room, Gas Starter, Library, Outside, Wood Burning
  • Fireplaces Total: 3
  • Flooring: Hardwood, Marble, Stone, Tile
  • Interior Features: Built-in Features, Built-in Wine Cooler, Cable TV Available, Decorative Lighting, Double Vanity, Eat-in Kitchen, Flat Screen Wiring, High Speed Internet Available, Kitchen Island, Natural Woodwork, Open Floorplan, Paneling, Pantry, Smart Home System, Sound System Wiring, Vaulted Ceiling(s), Walk-In Closet(s), Wet Bar, Wired For Data

Measurements

  • Living Area: 5,649

Rooms

  • Bathrooms Full: 5
  • Bathrooms Half: 2
  • Bathrooms Total Integer: 7
  • Bedrooms Total: 5

Other

Location

  • Subdivision Name: Preston Hills Estates
  • Tax Block: 95465
  • Tax Lot: 19

Parking

Parking

  • Attached Garage: Yes
  • Covered Spaces: 2
  • Garage Spaces: 2
  • Garage: Yes
  • Parking Features: Alley Access, Covered, Driveway, Electric Gate, Epoxy Flooring, Garage Door Opener, Garage Double Door, Garage Faces Rear, Lighted, On Street, Oversized, Secured

Schools

Elementary School

  • Elementary School: Prestonhol

Utilities

Equipment

  • Cooling: Central Air, ENERGY STAR Qualified Equipment
  • Heating: Central, ENERGY STAR Qualified Equipment, ENERGY STAR/ACCA RSI Qualified Installation, Natural Gas
  • Utilities: City Sewer, City Water

Frequently Asked Questions

How many bedrooms and bathrooms does this single-family home have?

There are 5 bedrooms and 7 bathrooms in this single-family home at 6526 Woodland Drive .

What schools are nearby to 6526 Woodland Drive ?

Nearby schools include the Prestonhol Elementary School.

Does this single-family home have parking?

Yes, there are 2 parking spaces available for 6526 Woodland Drive .

How does 6526 Woodland Drive compare to other single-family homes in Preston Hollow East?

This single-family home is listed 2% below the average price for single-family homes in Preston Hollow East and has been on the market for 72 less days than the typical home in this area.

What is the square footage on this single-family home?

According to the MLS, this listing is 5,649 sqft.

6526 Woodland Drive is a 5-bedroom, 7-bath single-family home for sale in Dallas Texas 75225. Listed on Prevu for 6 days at $4,195,000. This property features 5,649 square feet of living space, located in Preston Hollow East. The median listing price for single-family homes in this area is $4,447,500. Nearby schools include Prestonhol Elementary School. The home offers dishwasher, pets allowed, air conditioning, and washer/dryer. View other single-family home listings in Dallas.

Based on information from NTREIS and/or other sources. All data, including all measurements and calculations of area, is obtained from various sources and has not been, and will not be, verified by Prevu or the MLS. Information is provided exclusively for consumer's personal, non-commercial use and may not be used for any purpose other than to identify prospective properties consumer may be interested in purchasing.

Full MLS Disclaimers

Rebate estimate is indicative only and based on listing price and estimated buyer's agent commission paid by owner, if applicable. Final rebates are subject to Terms of Use and may vary due to final negotiated transaction terms.